

Like the look of this property?
We would love to hear from you and arrange a viewing of this property. Get in touch now!
Property features
Deceptively spacious 4/5 bedroom detached family home
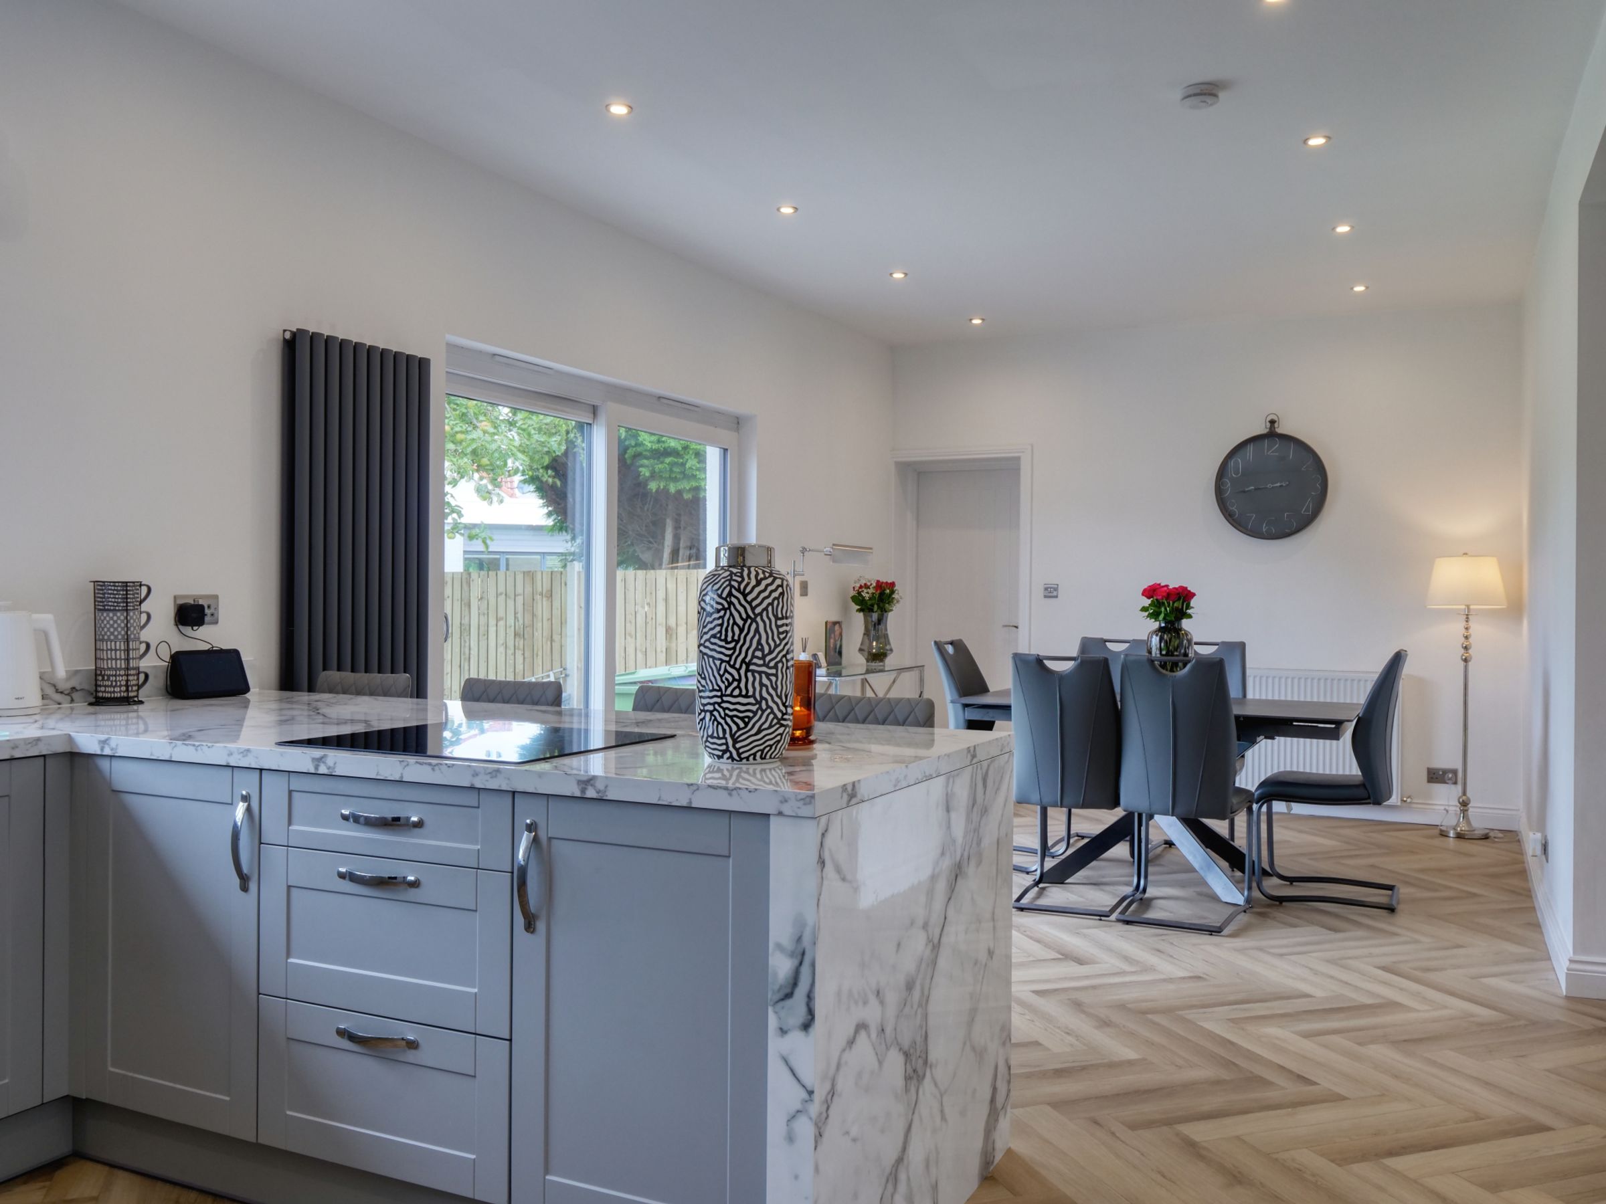
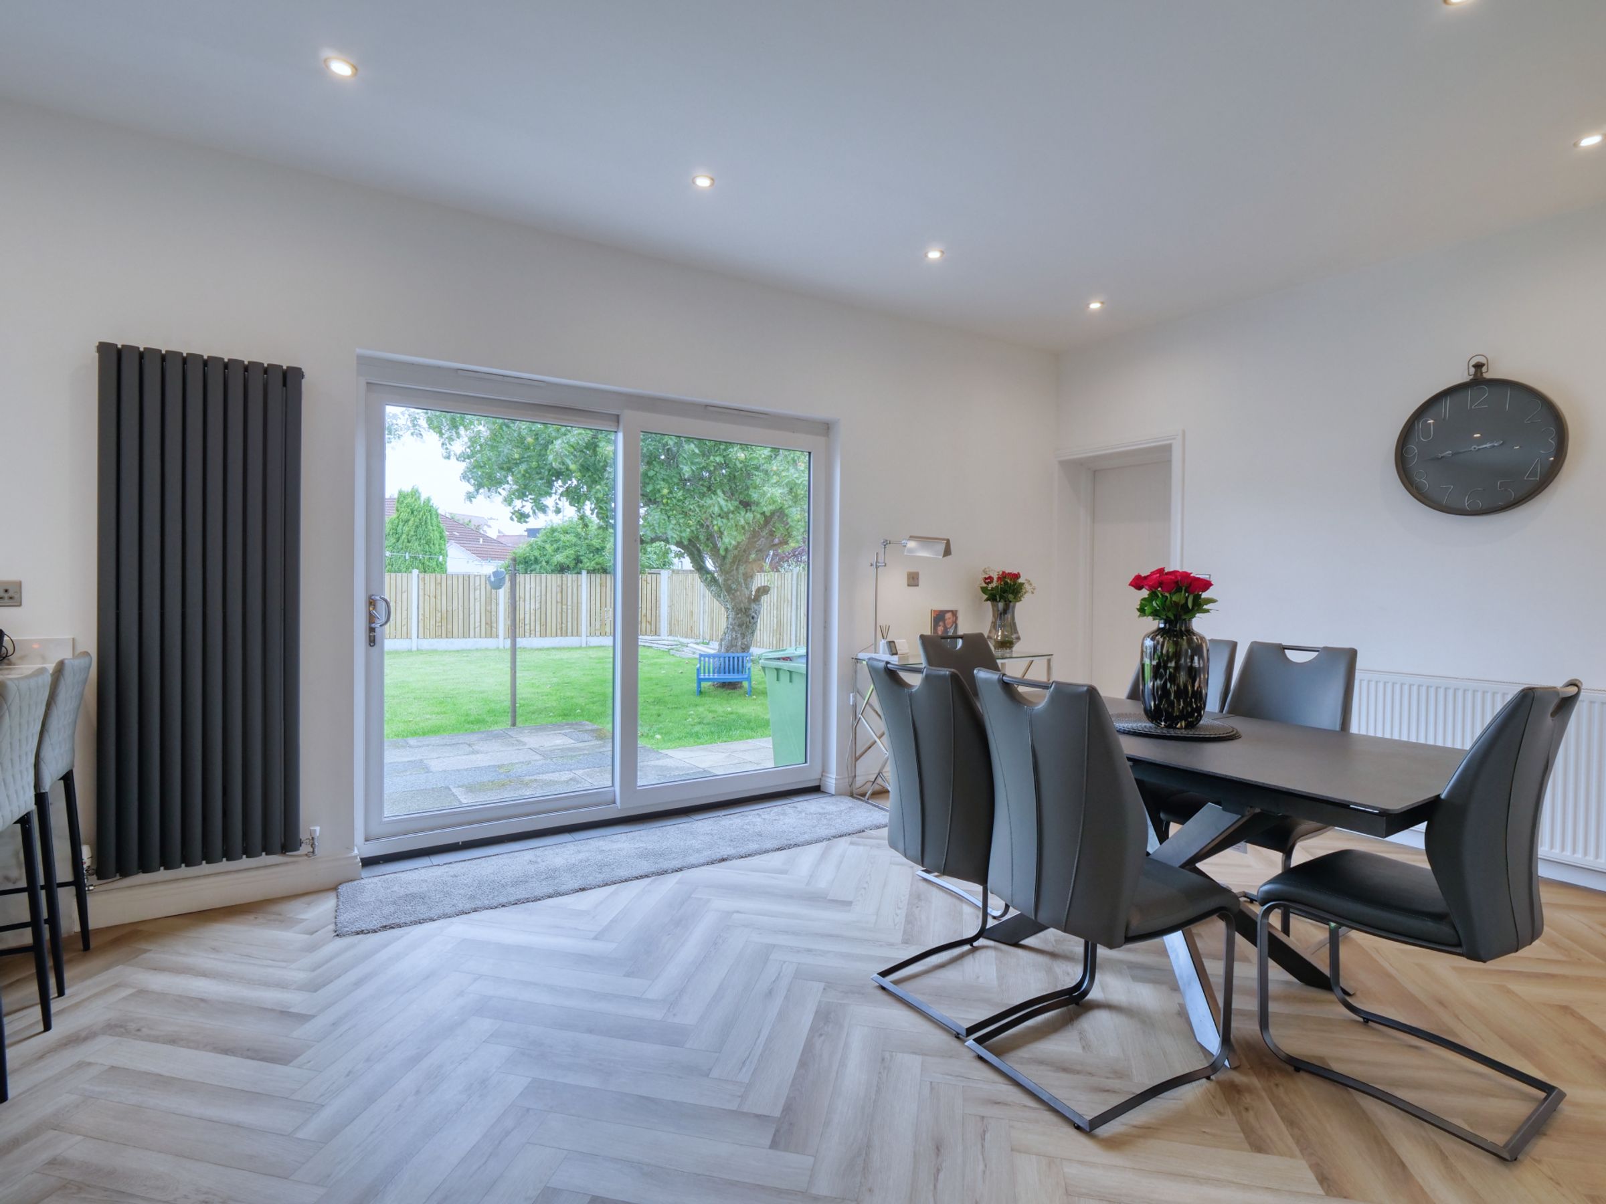
Modern open-plan kitchen, dining and living space
Principal bedroom with dressing room and en-suite bathroom
Two reception rooms plus versatile ground-floor bedroom with en-suite
Generous driveway, integral garage and private
About this property
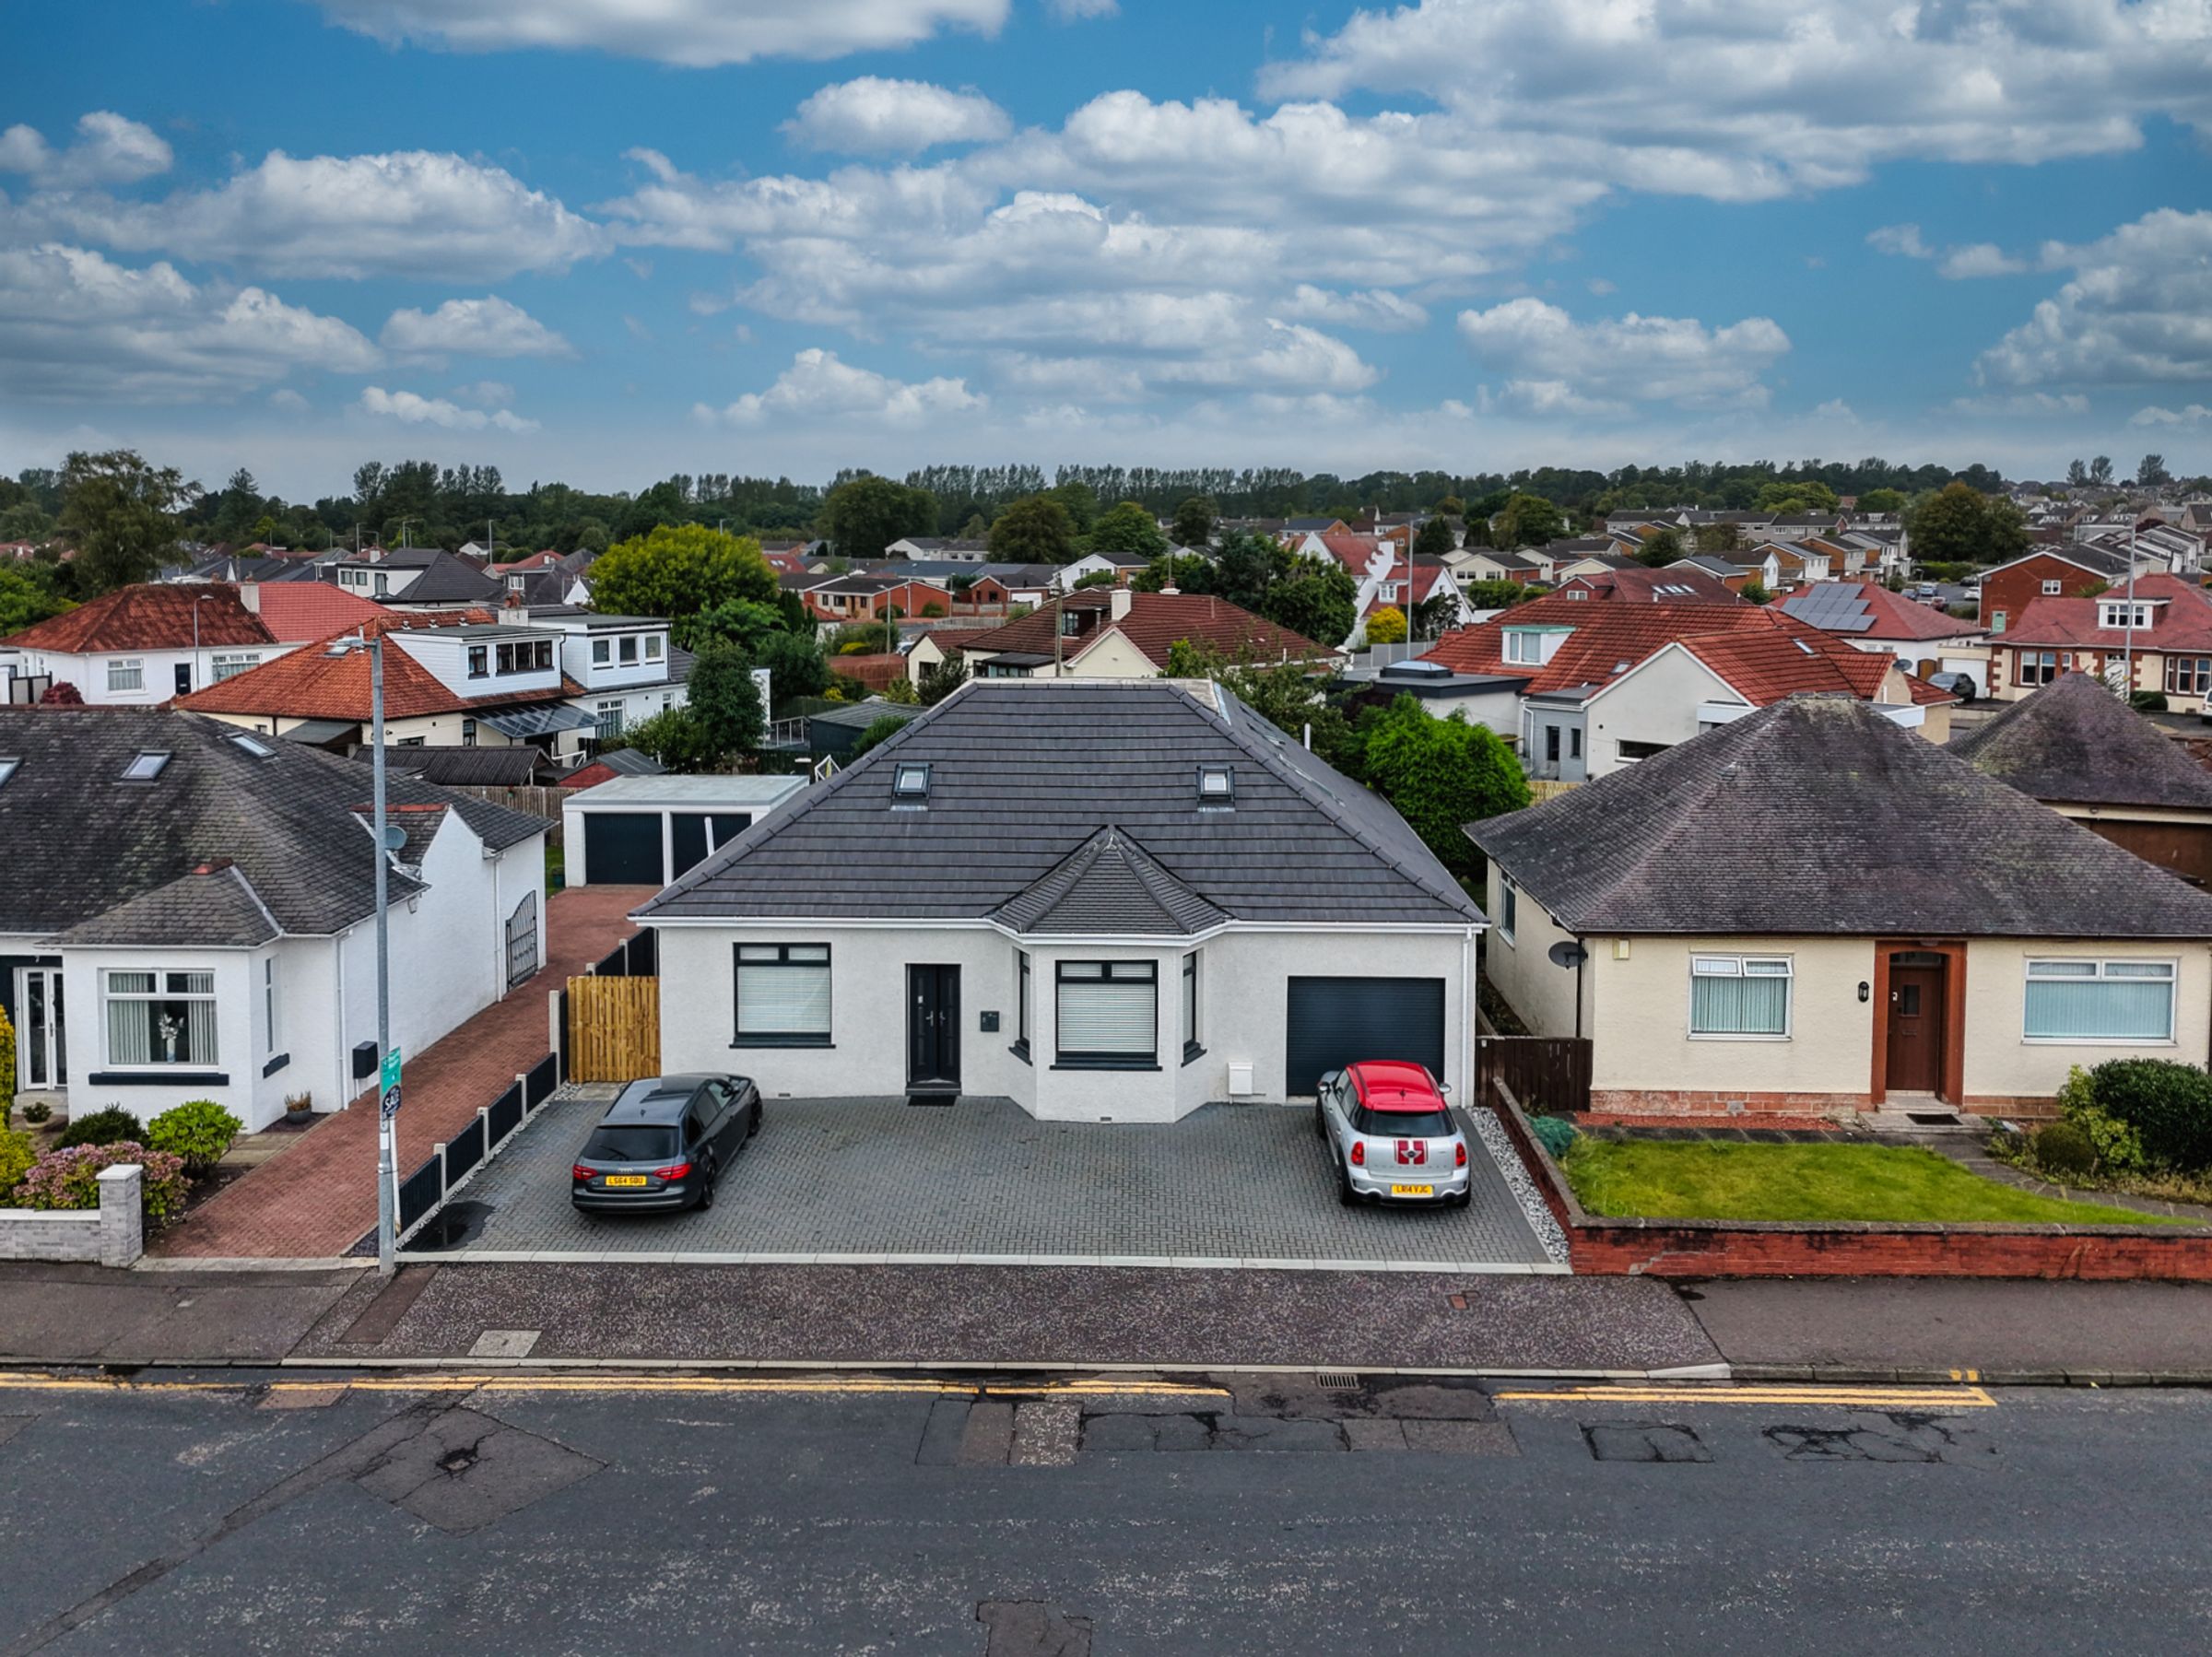
Introducing 5 Holmes Road, Kilmarnock. This impressive and deceptively spacious, versatile four/five-bedroom detached family home offers generous accommodation across two levels, modern interiors and excellent outdoor space.
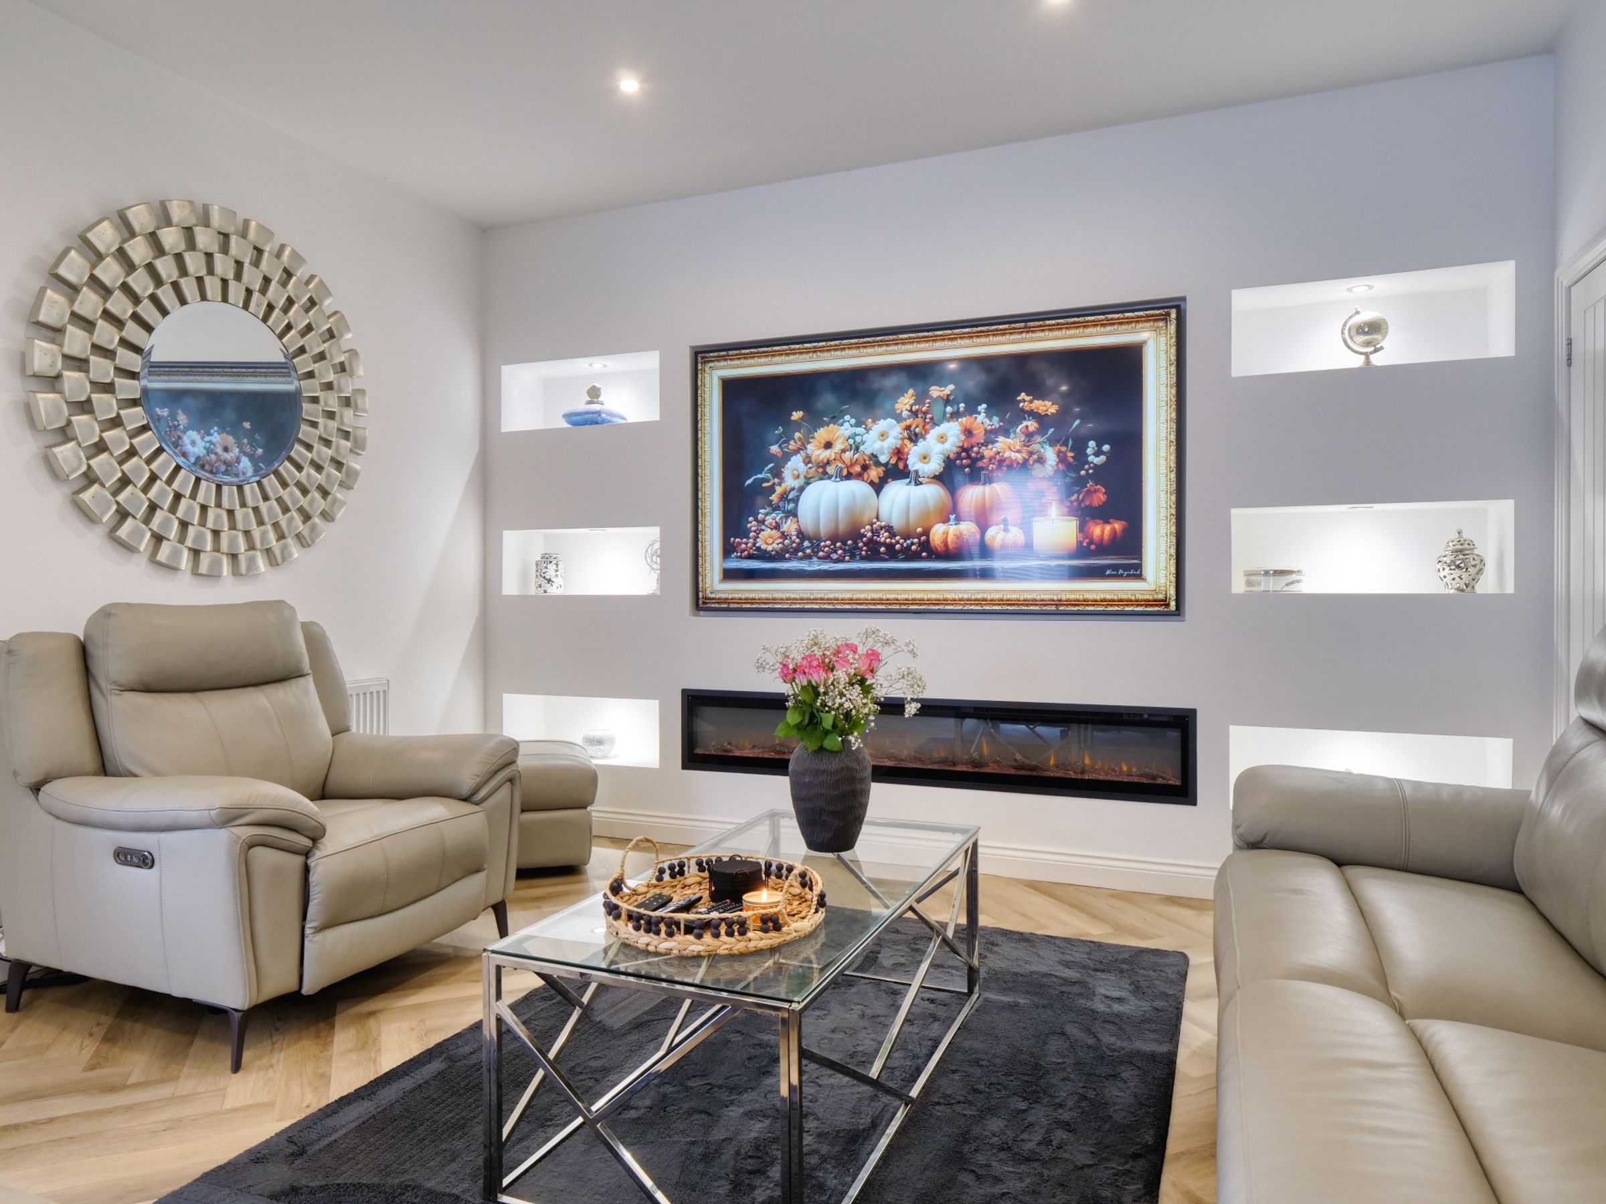
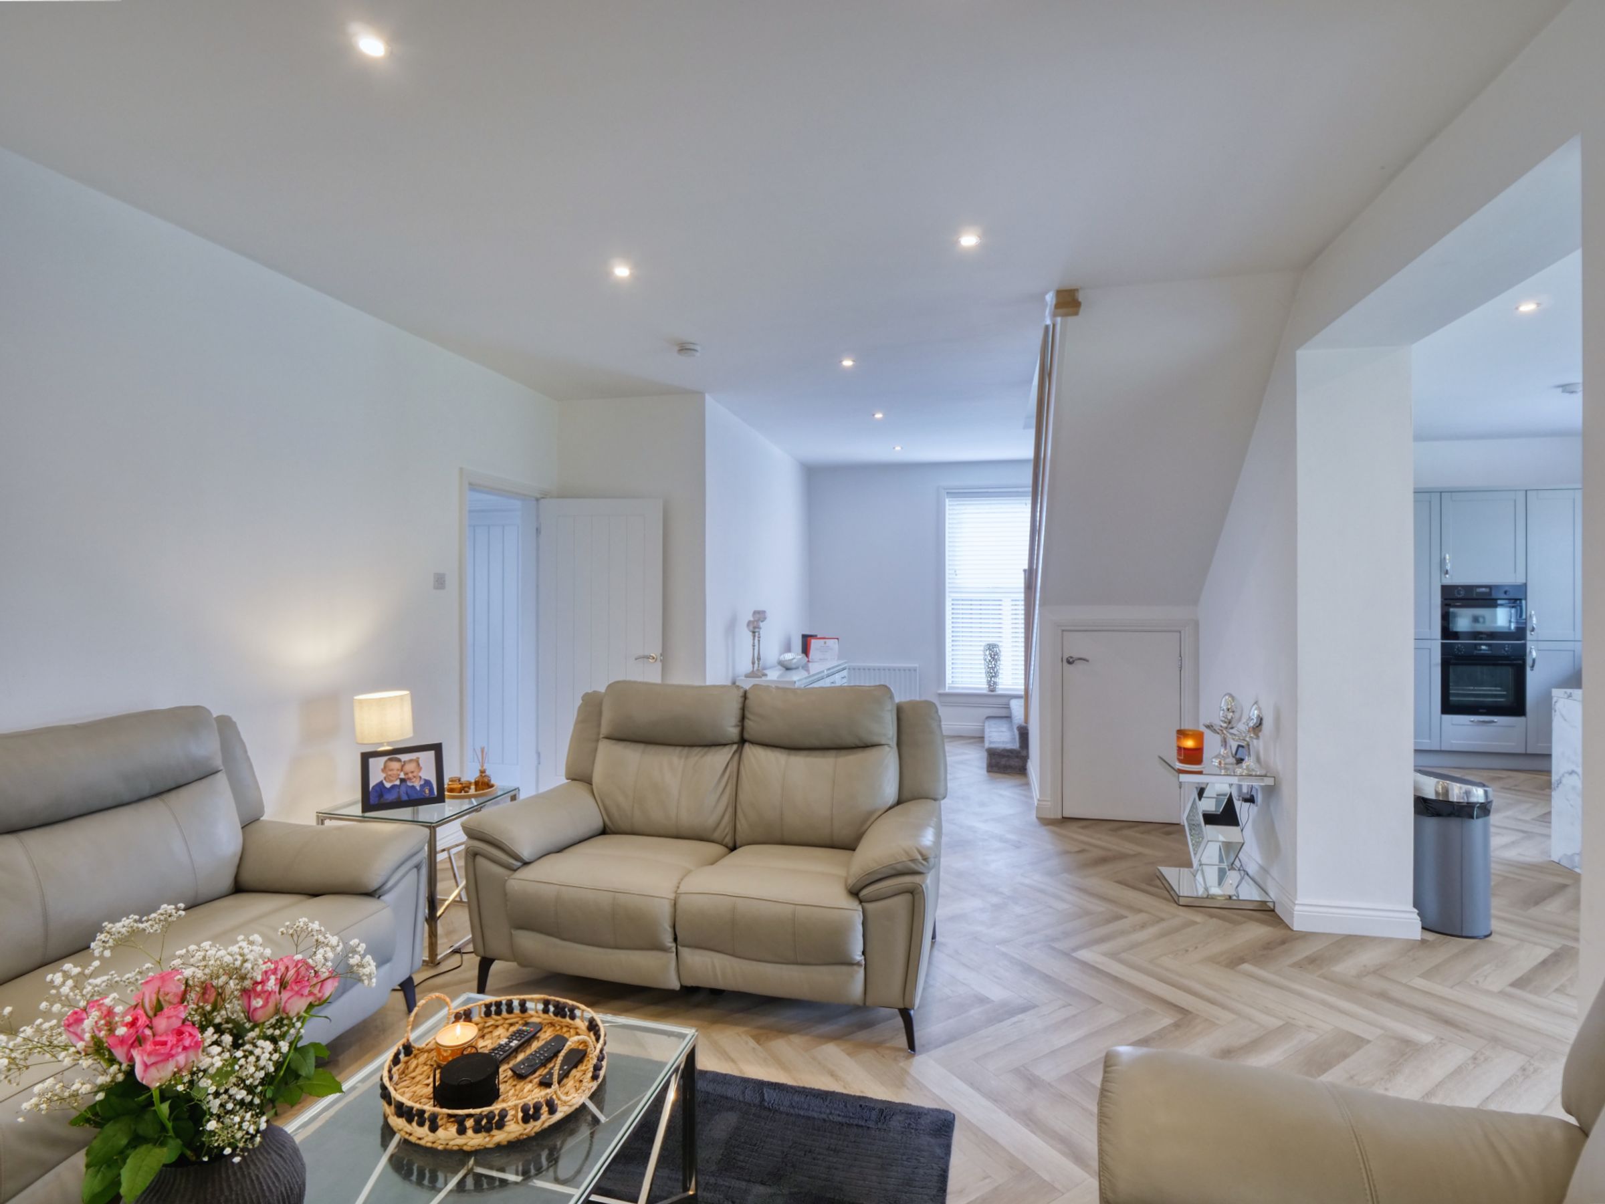
The property is entered via an entrance vestibule which leads into the welcoming reception hall. The main living room is bright and spacious, featuring a staircase to the first floor and useful under-stair storage. The living room is open plan and flows seamlessly into the kitchen and dining area, creating an excellent space for both everyday family living and entertaining.
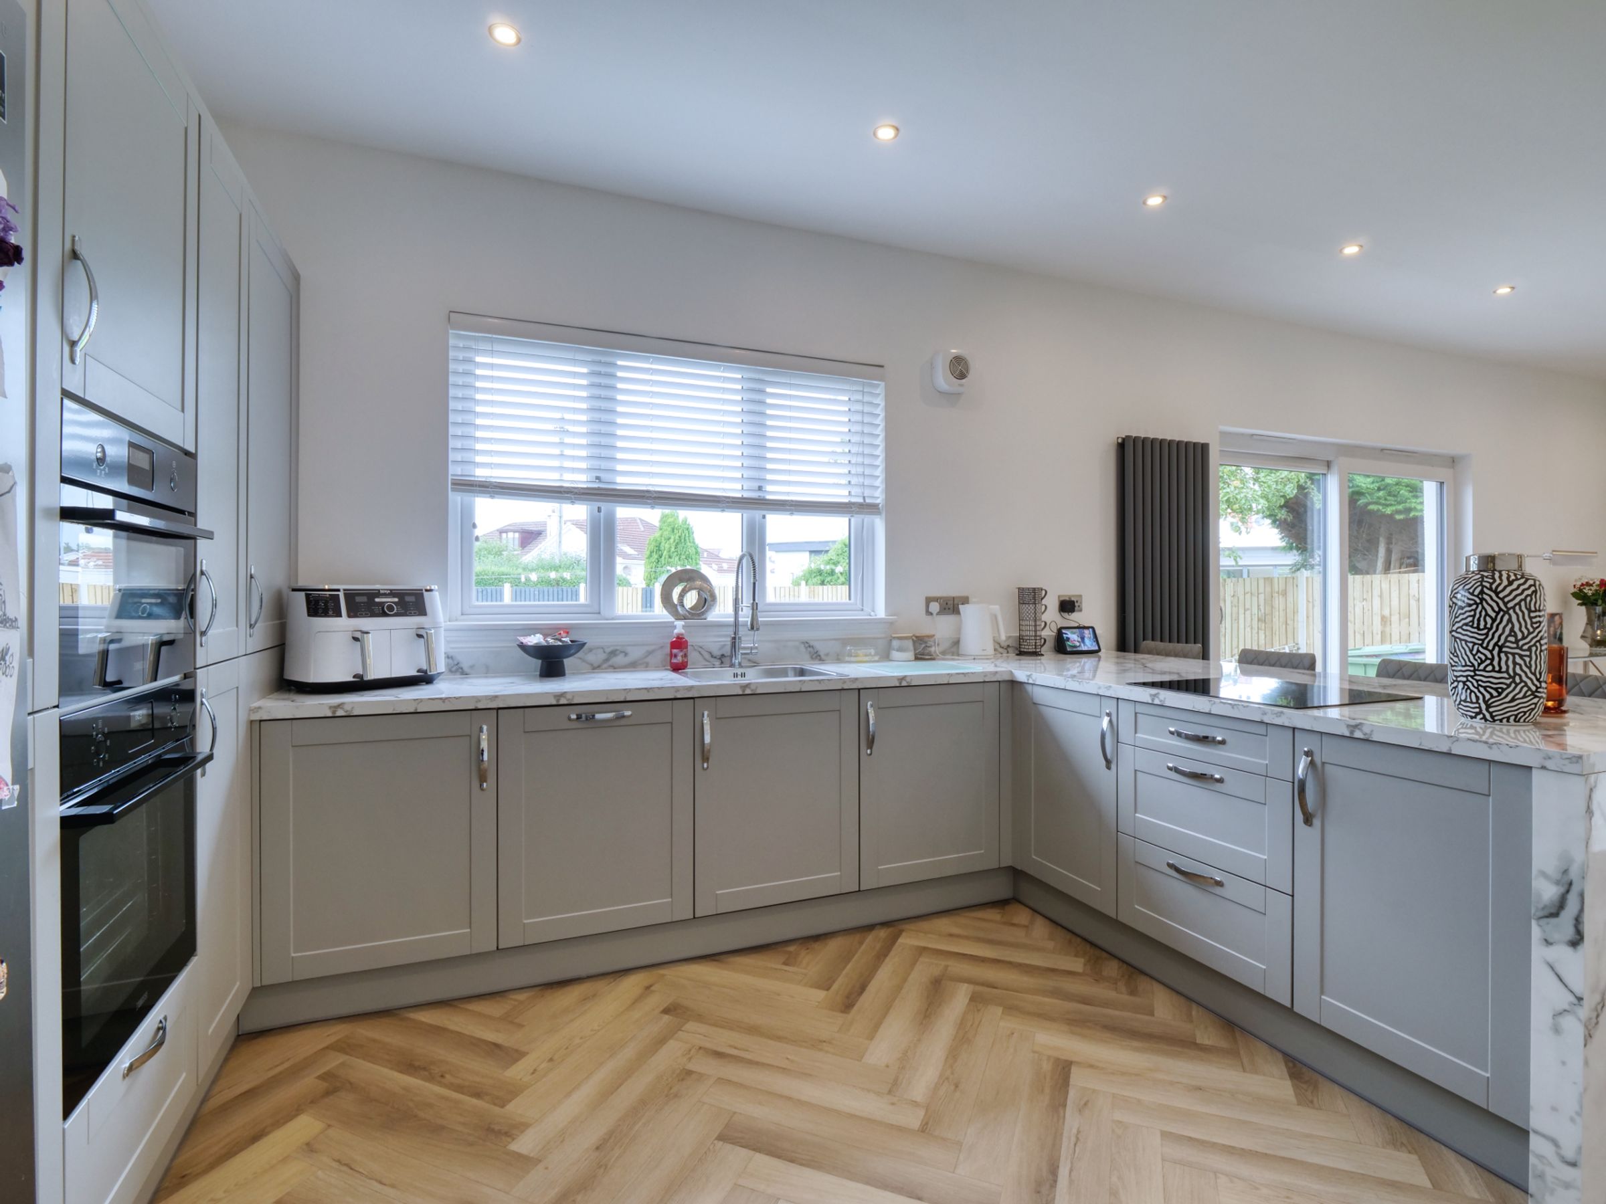
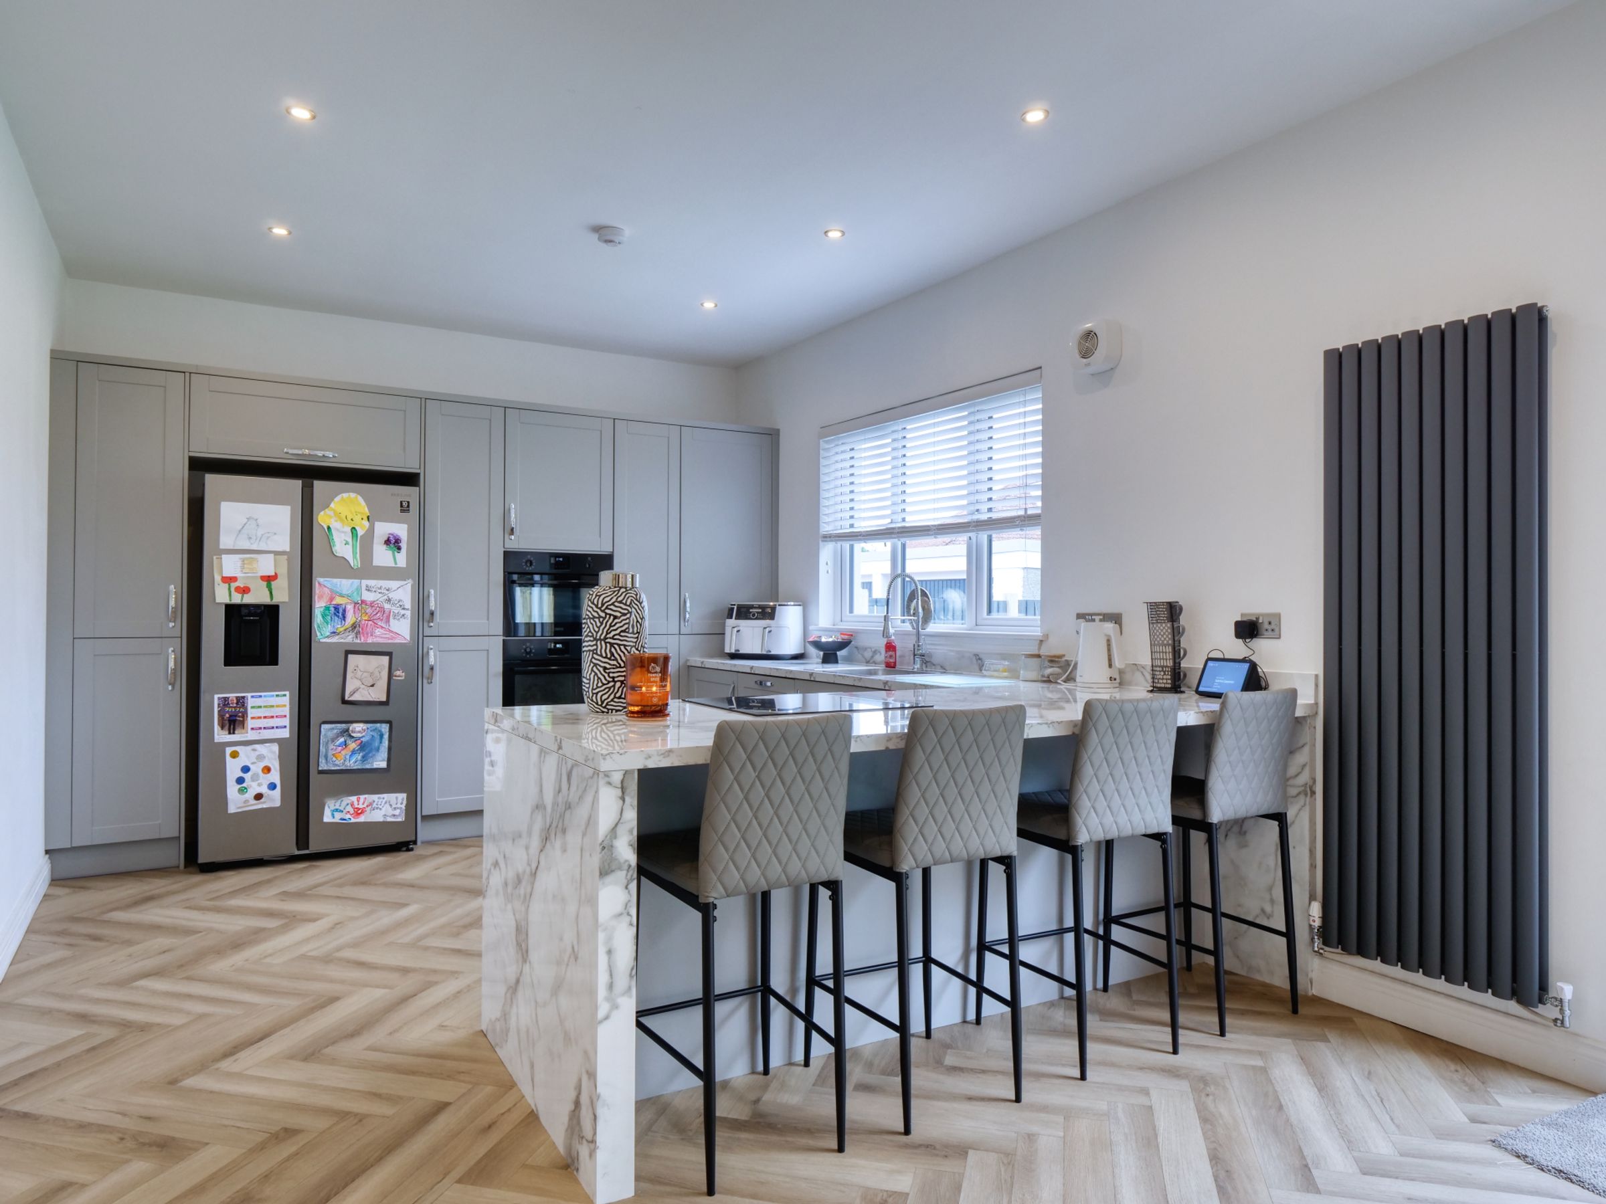
The modern kitchen is fitted with a range of contemporary units, complemented by an integrated double oven, hob and dishwasher. A breakfast bar with a stylish waterfall-edge worktop provides additional seating and preparation space. The adjoining dining area is generously proportioned and benefits from sliding doors opening onto the rear garden, allowing plenty of natural light into the room and providing a seamless connection between the indoor and outdoor spaces.
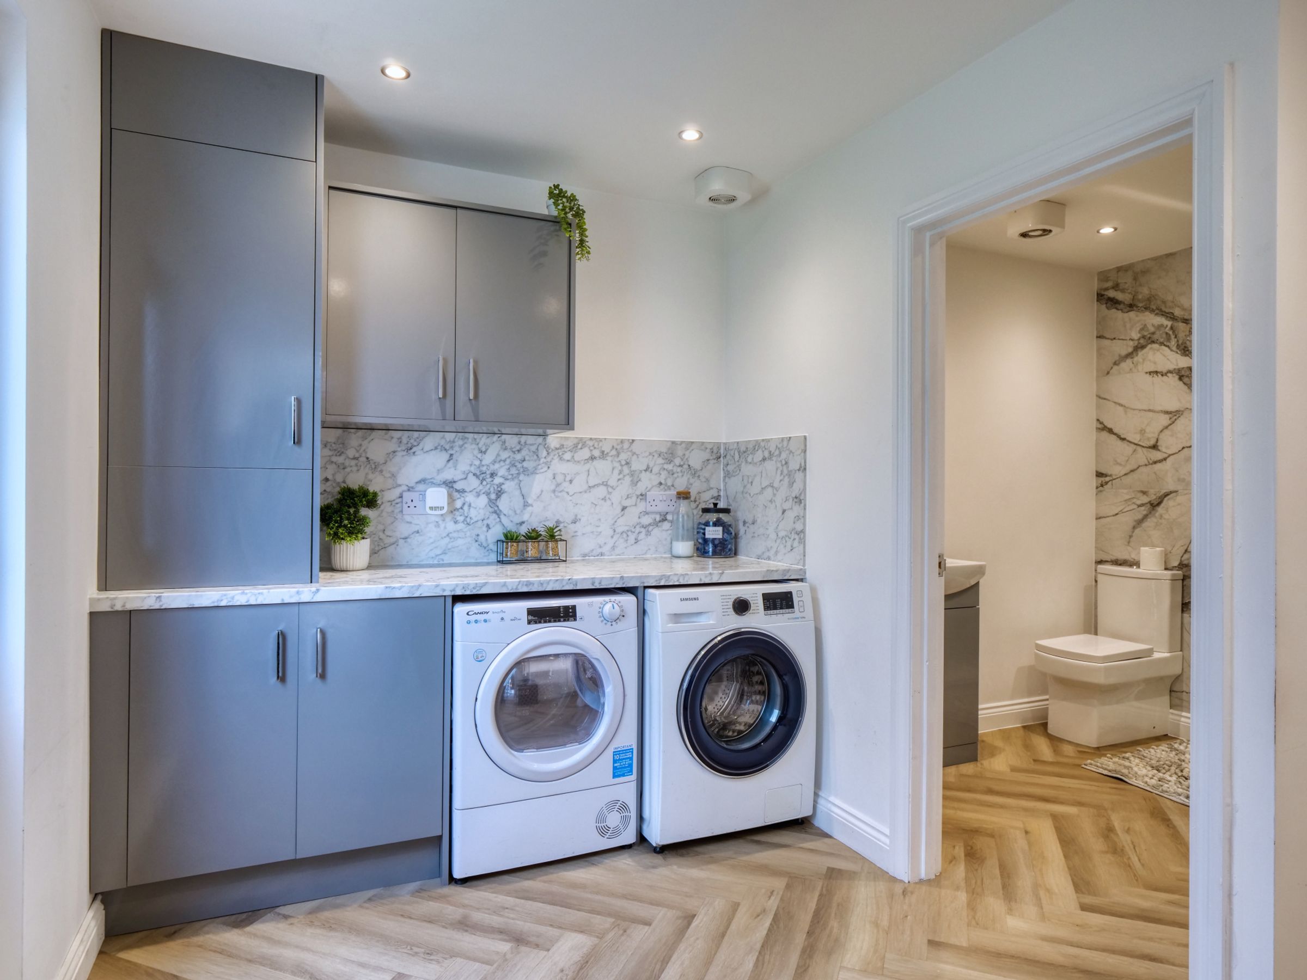
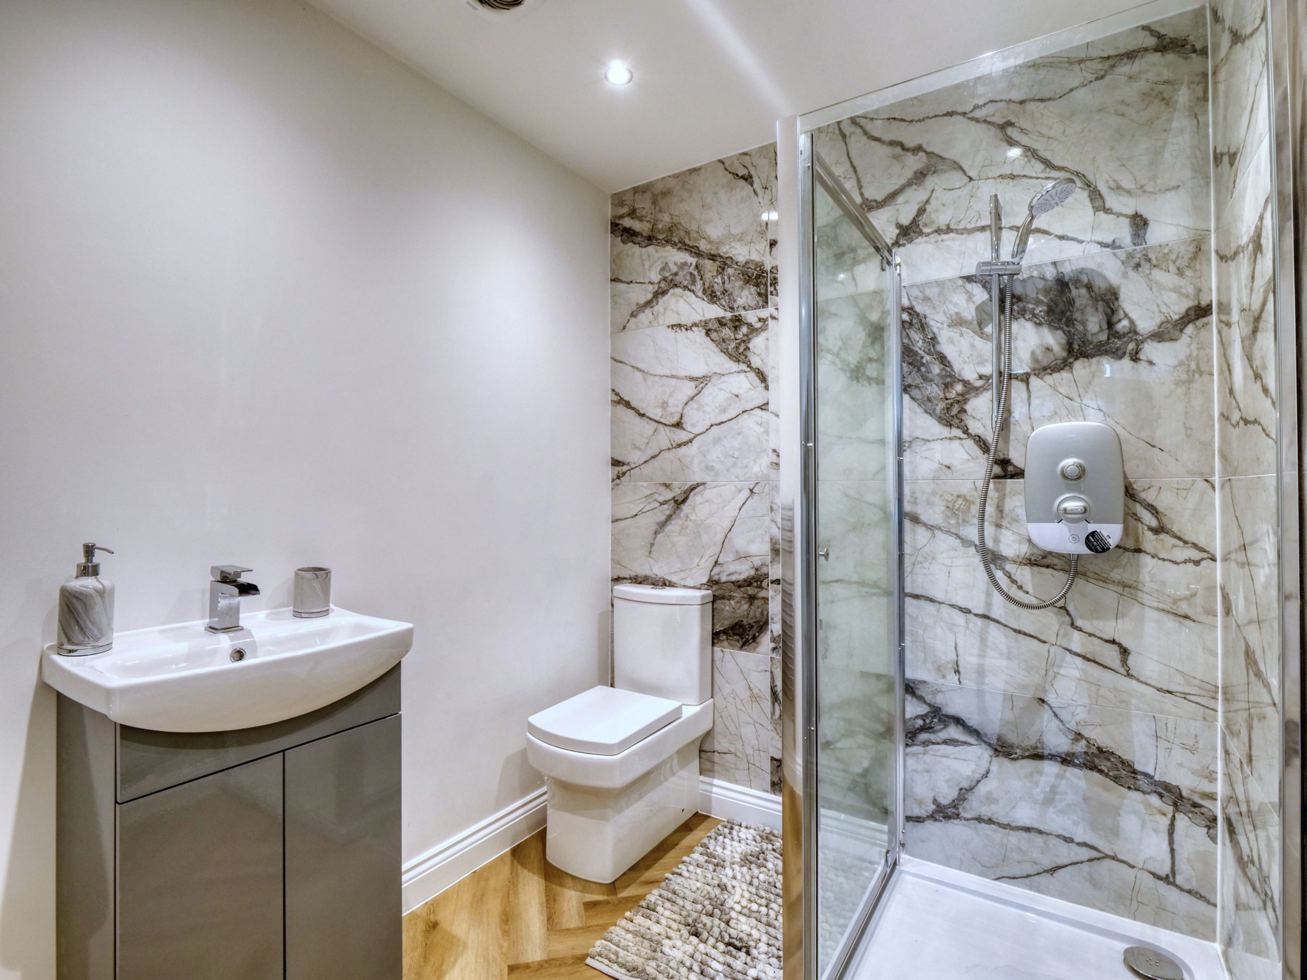
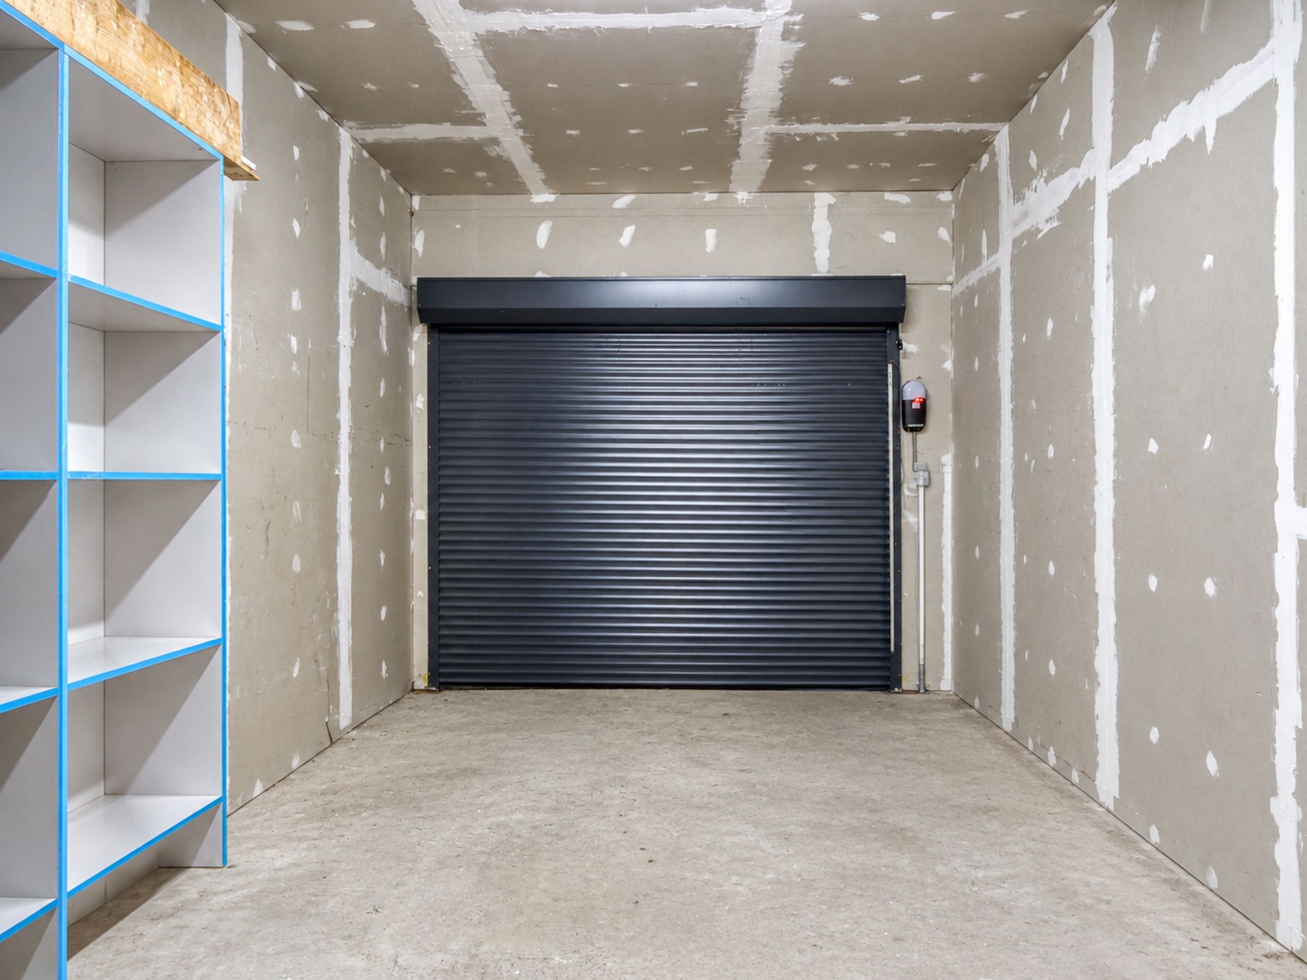
Off the dining area is a useful utility room, providing space for a freestanding washing machine and tumble dryer. The utility room also benefits from a side door providing access to the rear garden and a further door leading to the integral single garage. A modern downstairs shower room is also located off the utility room.
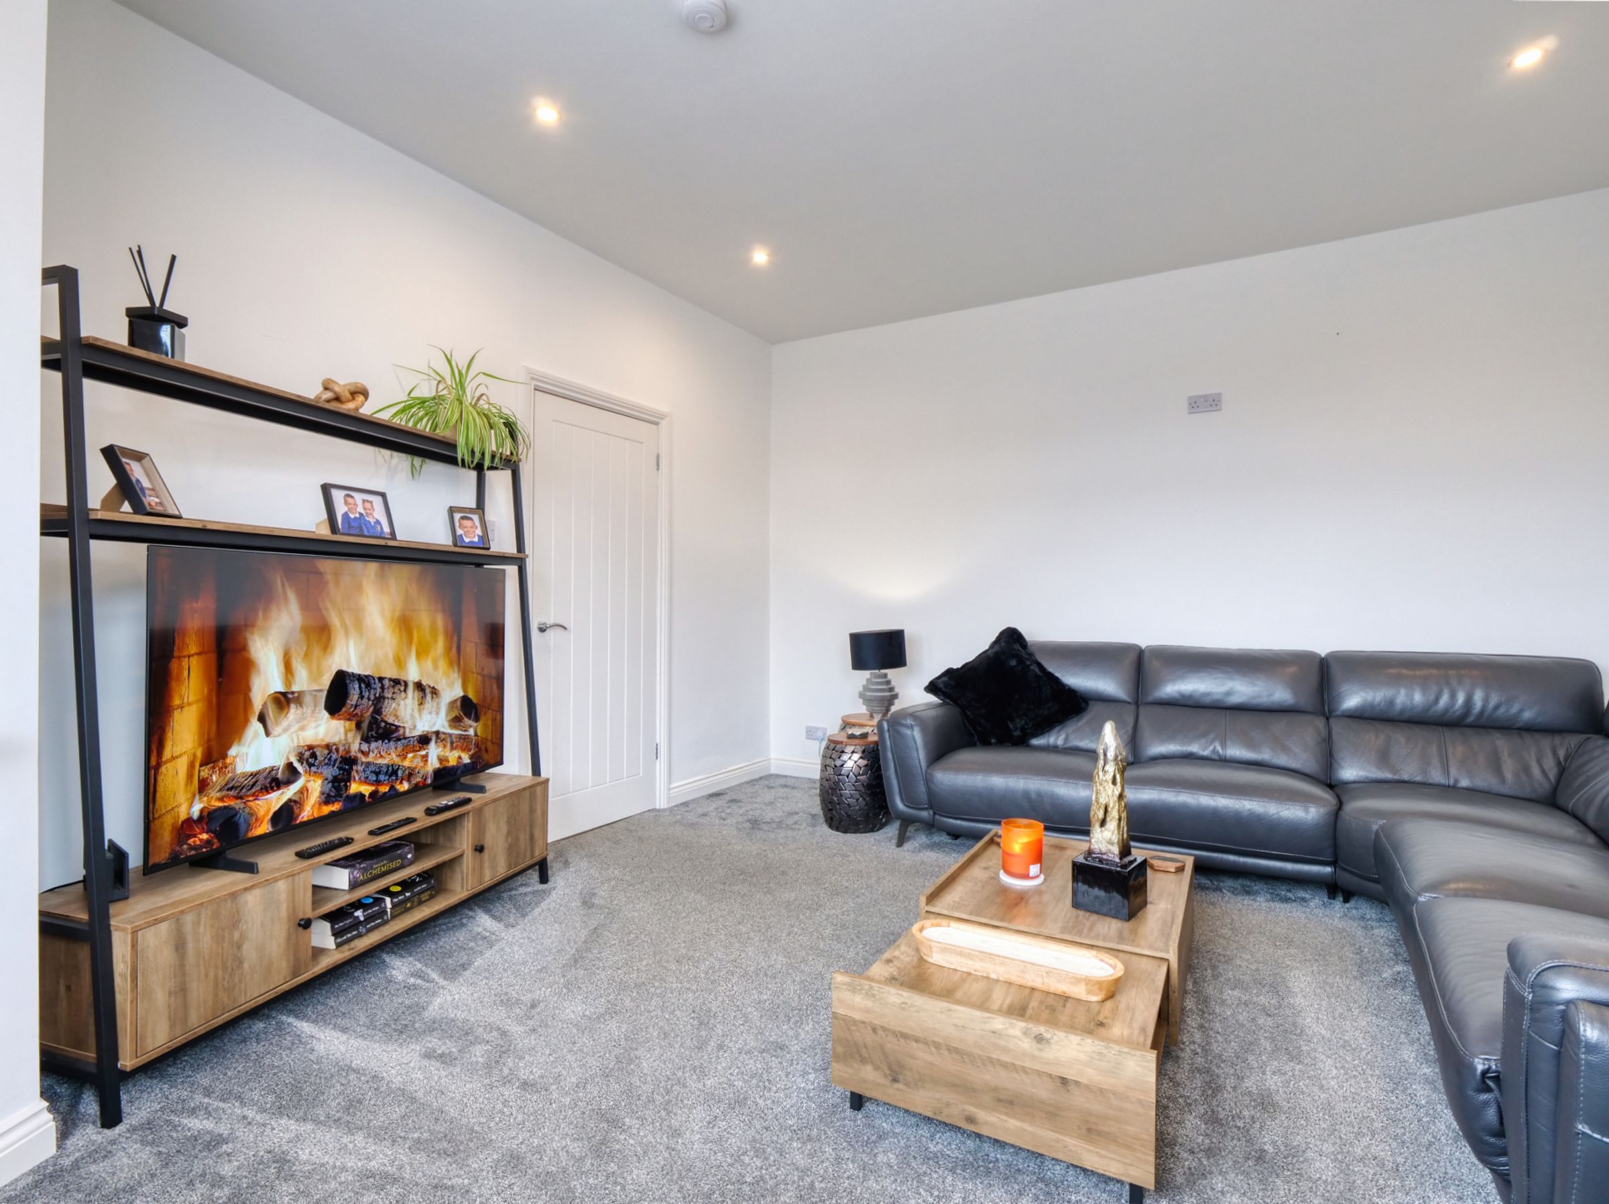
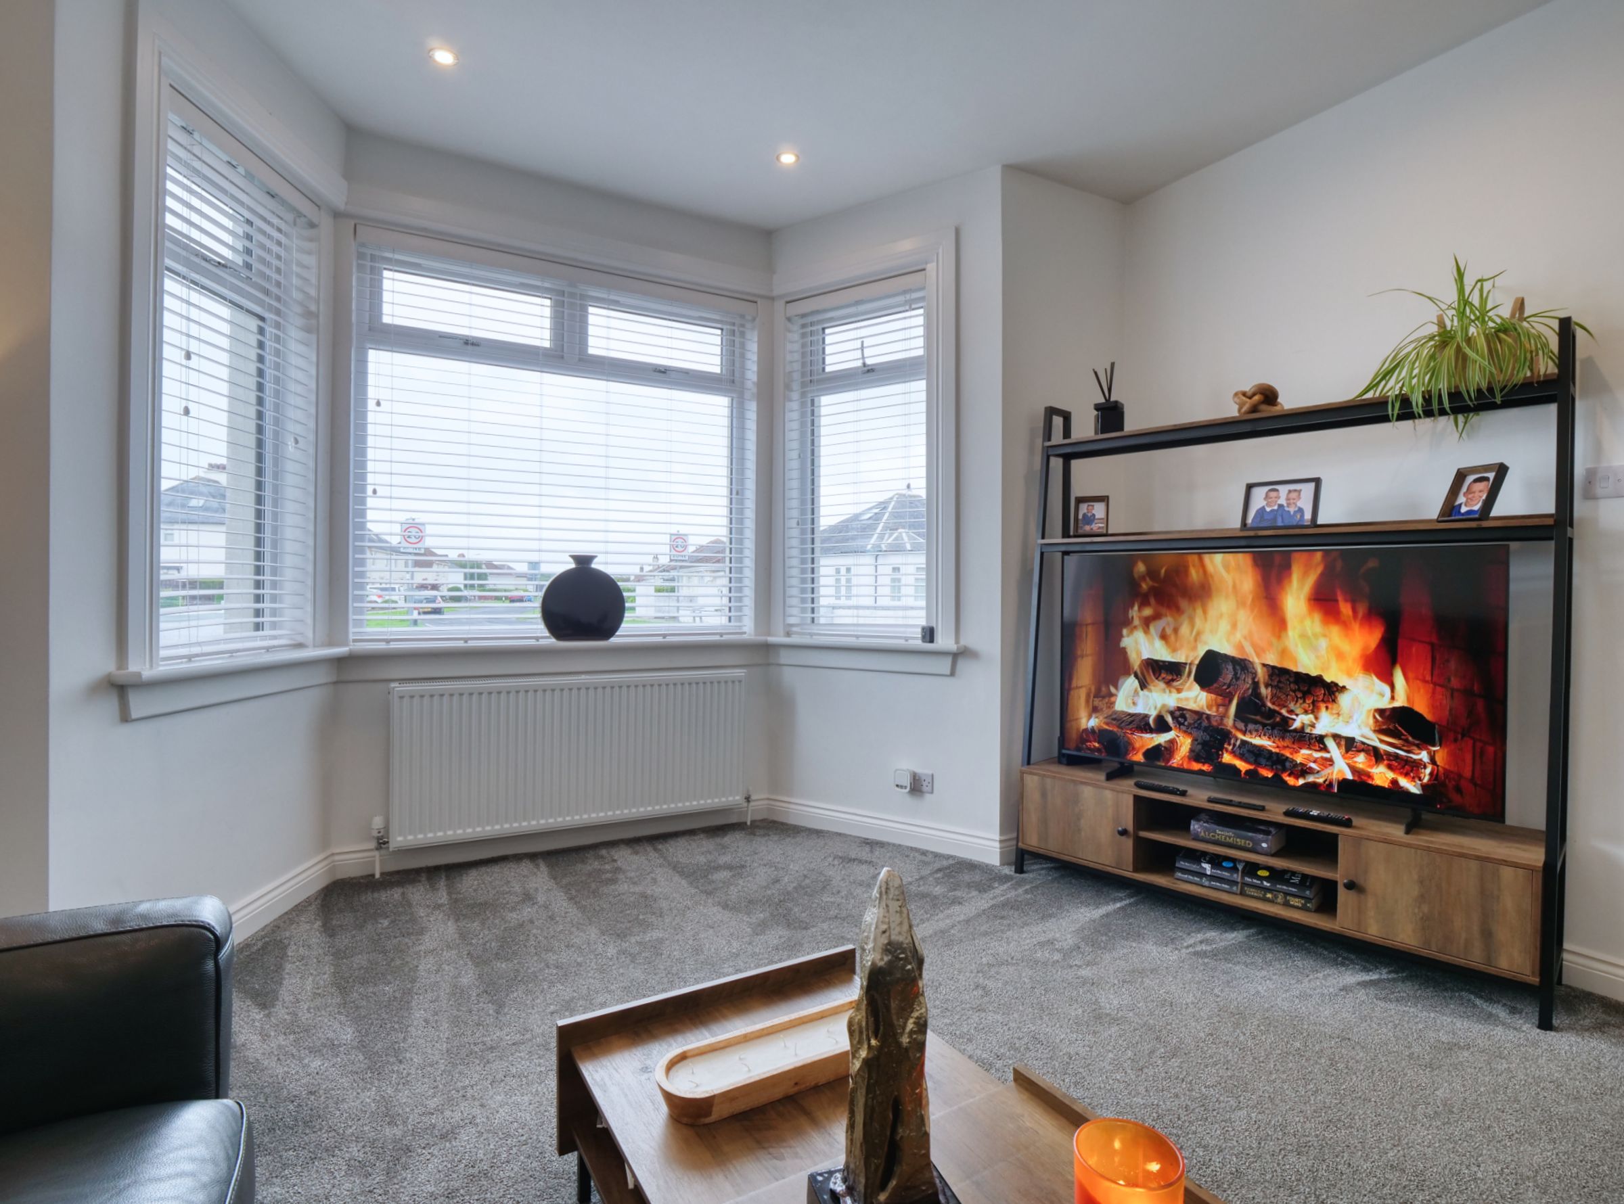
Also on the ground floor is a second reception room/bedroom five, featuring an attractive bay window and providing a versatile additional living space which could be used as a family room, formal lounge or home office. Across the hall is a further bedroom with en-suite facilities, offering flexible accommodation for guests, extended family or those looking for convenient ground-floor living.
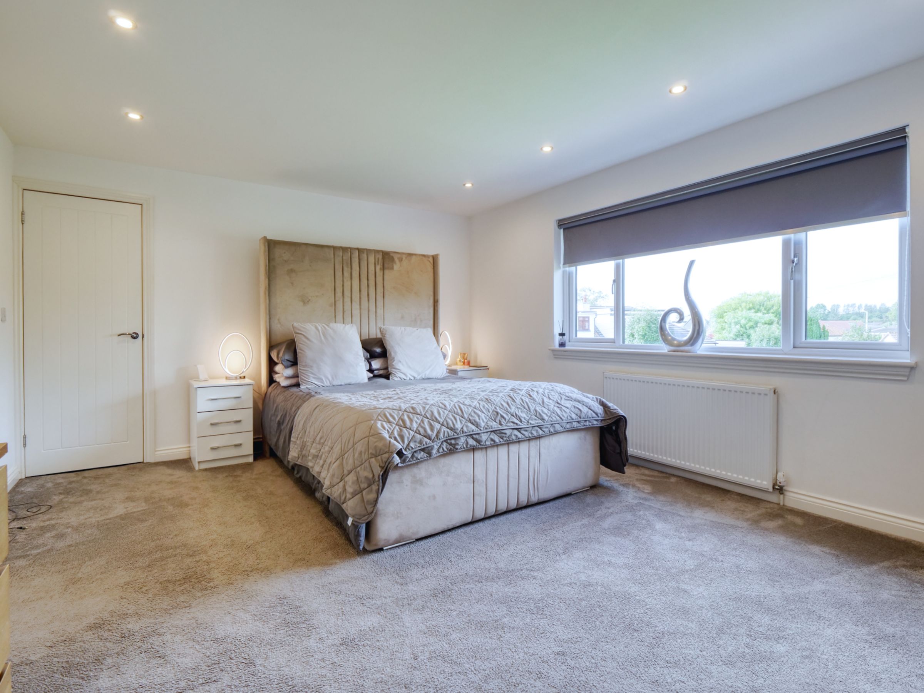
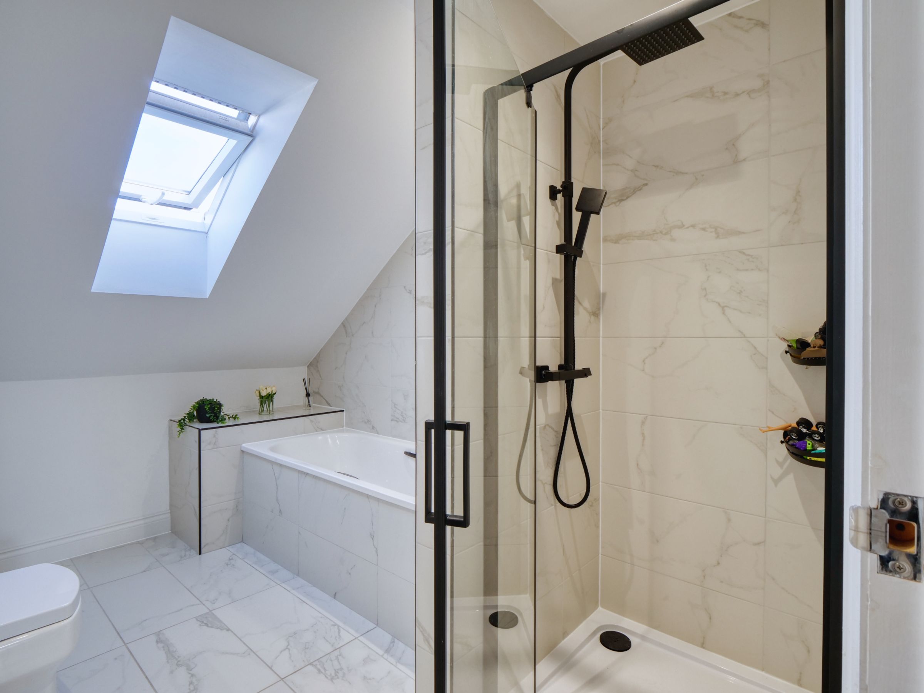
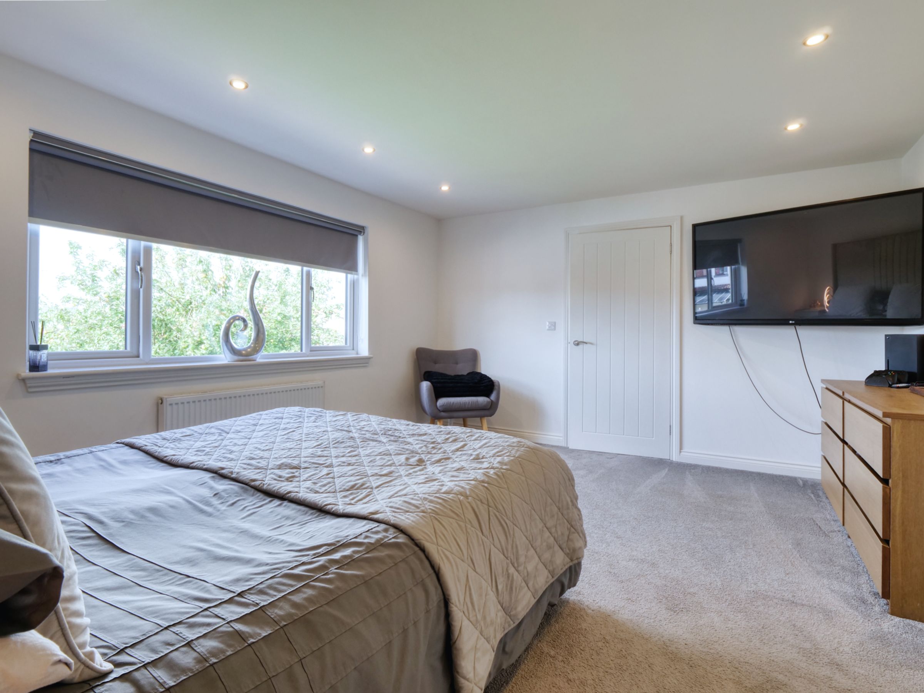
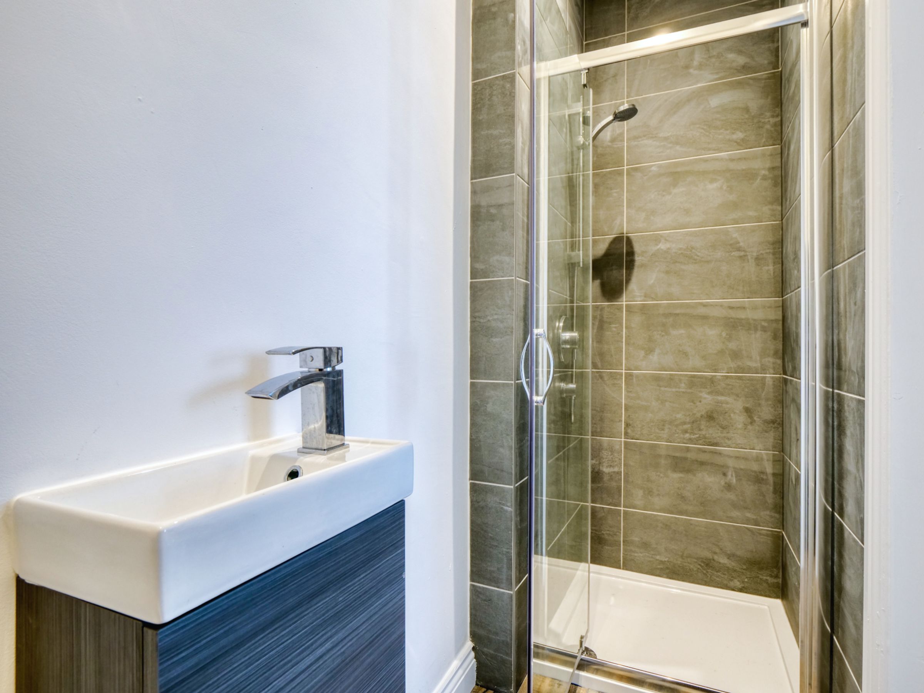
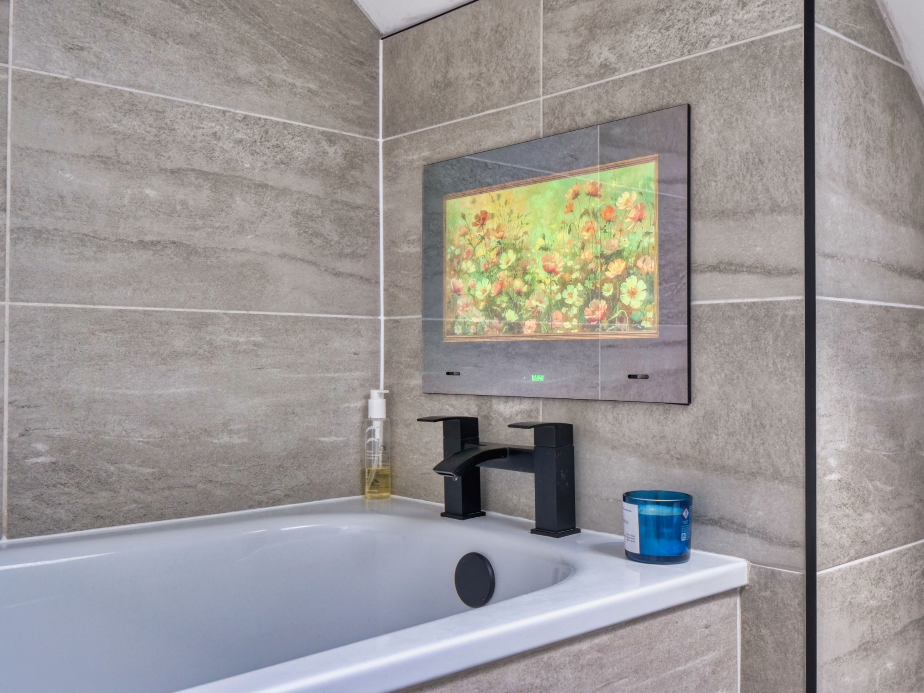
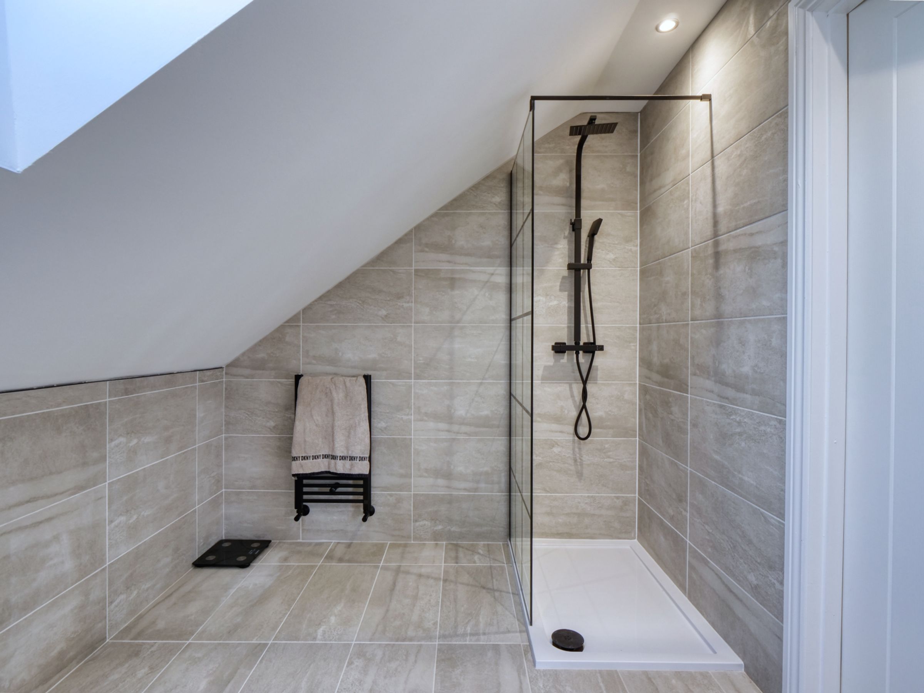
Upstairs, the landing provides access to the remaining bedrooms and family bathroom, along with a large storage cupboard. The spacious principal bedroom benefits from a dedicated dressing room and an impressive en-suite bathroom. The fully tiled en-suite comprises a wash hand basin with integrated storage, WC, bath with integrated TV, separate freestanding shower and heated towel radiator.
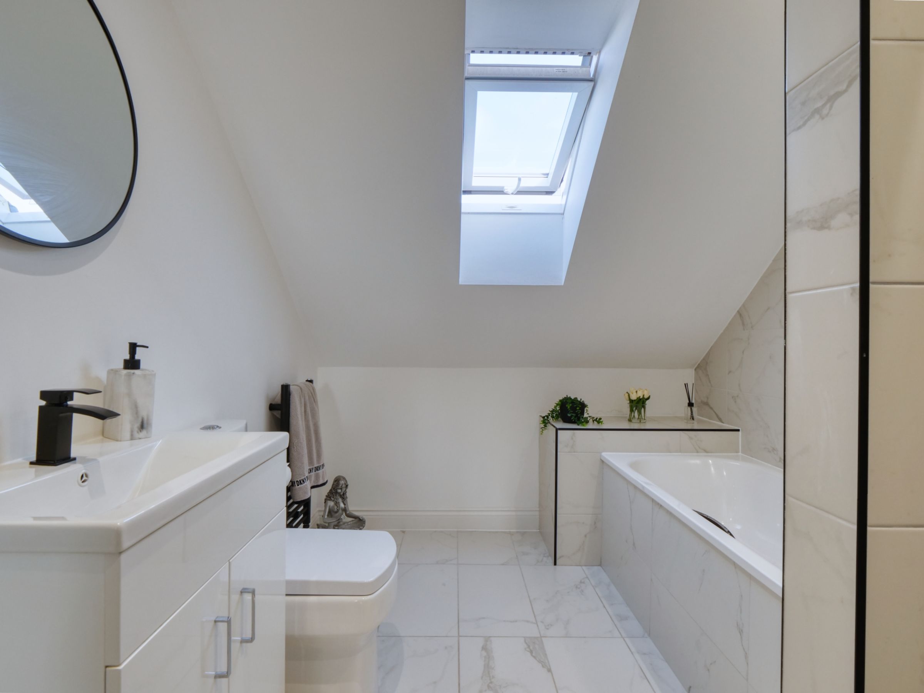
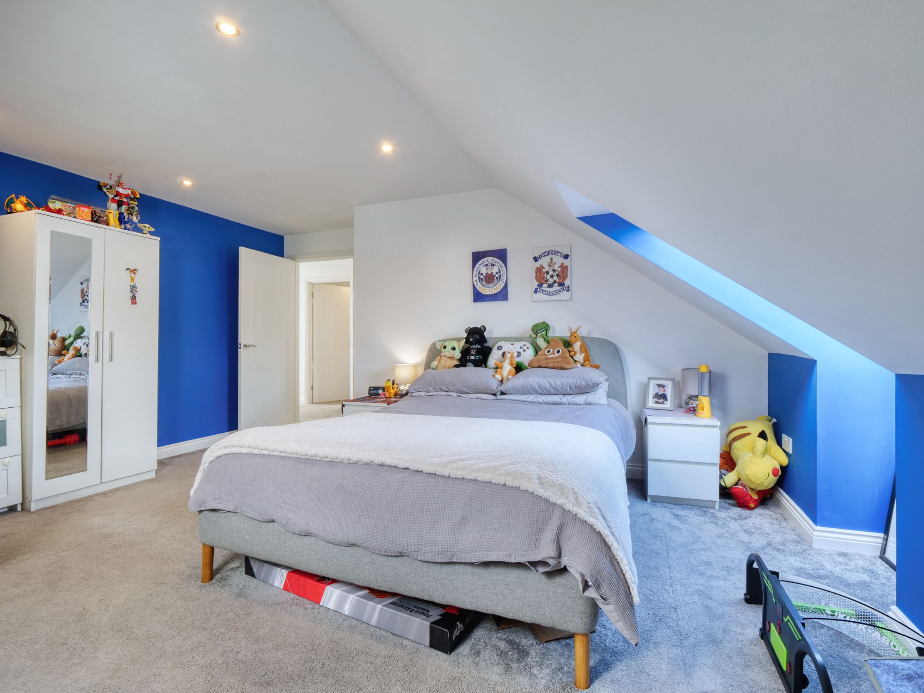
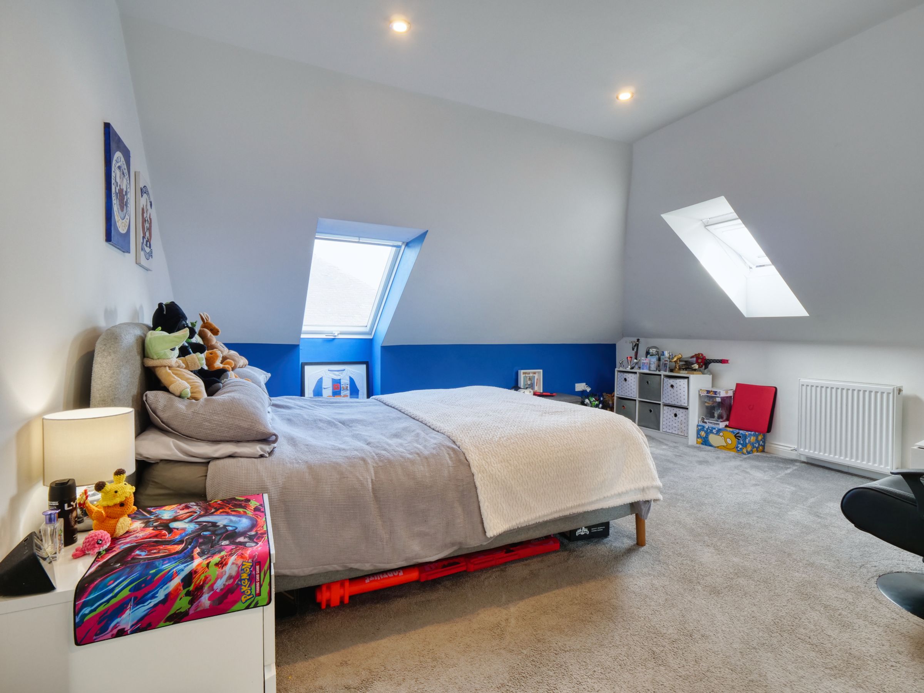
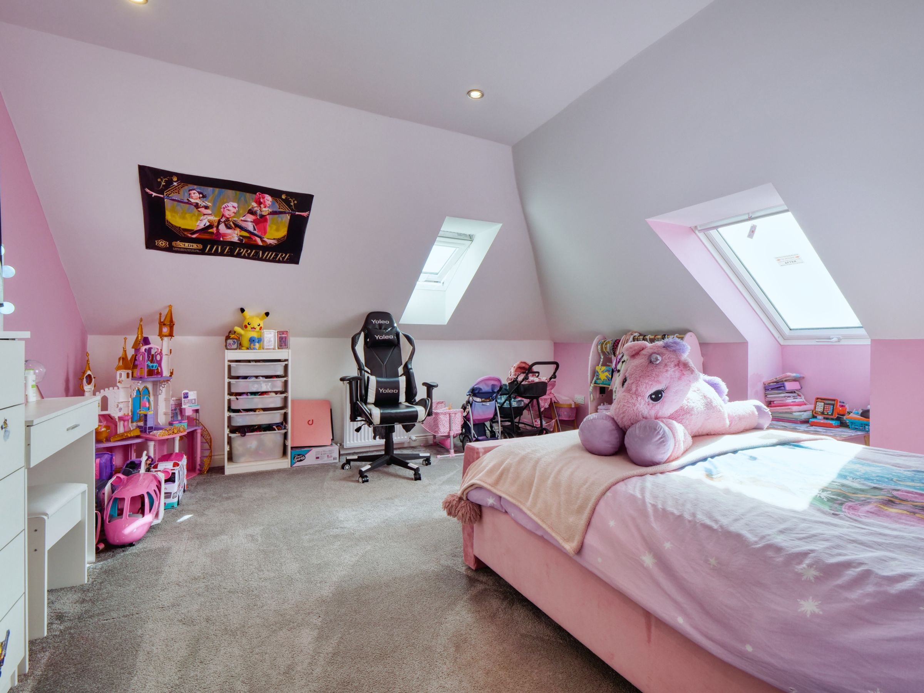
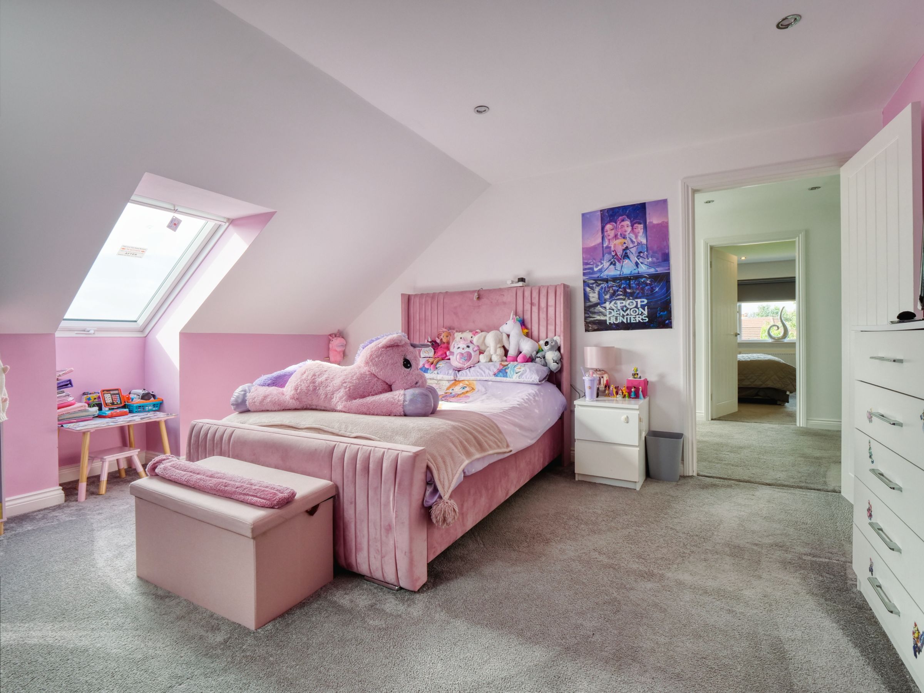
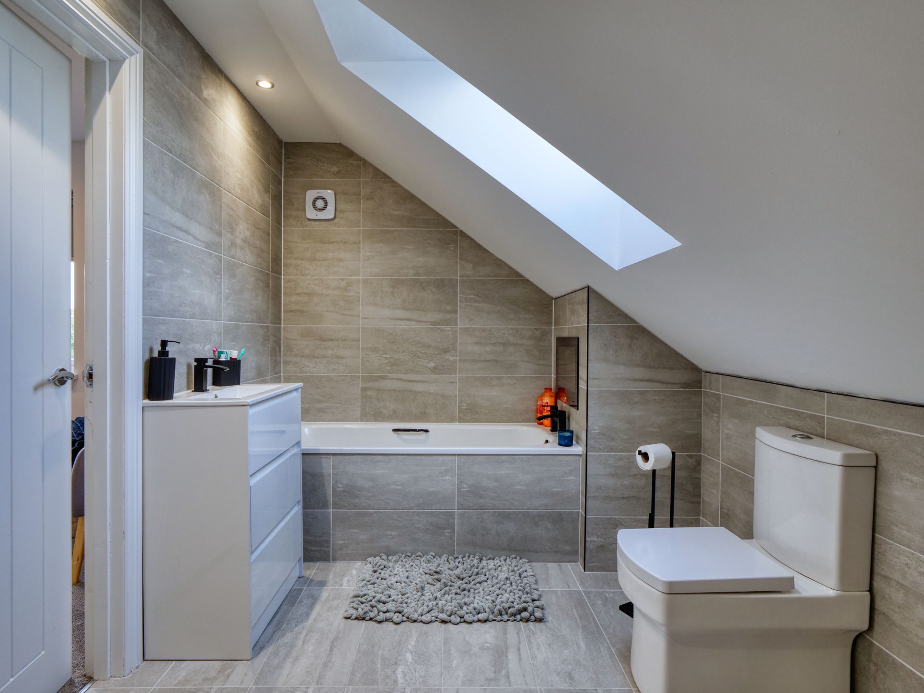
There are two further well-proportioned double bedrooms, providing excellent accommodation for family members or guests. The family bathroom comprises a wash hand basin with storage, WC and bath with shower, complemented by a tiled surround.
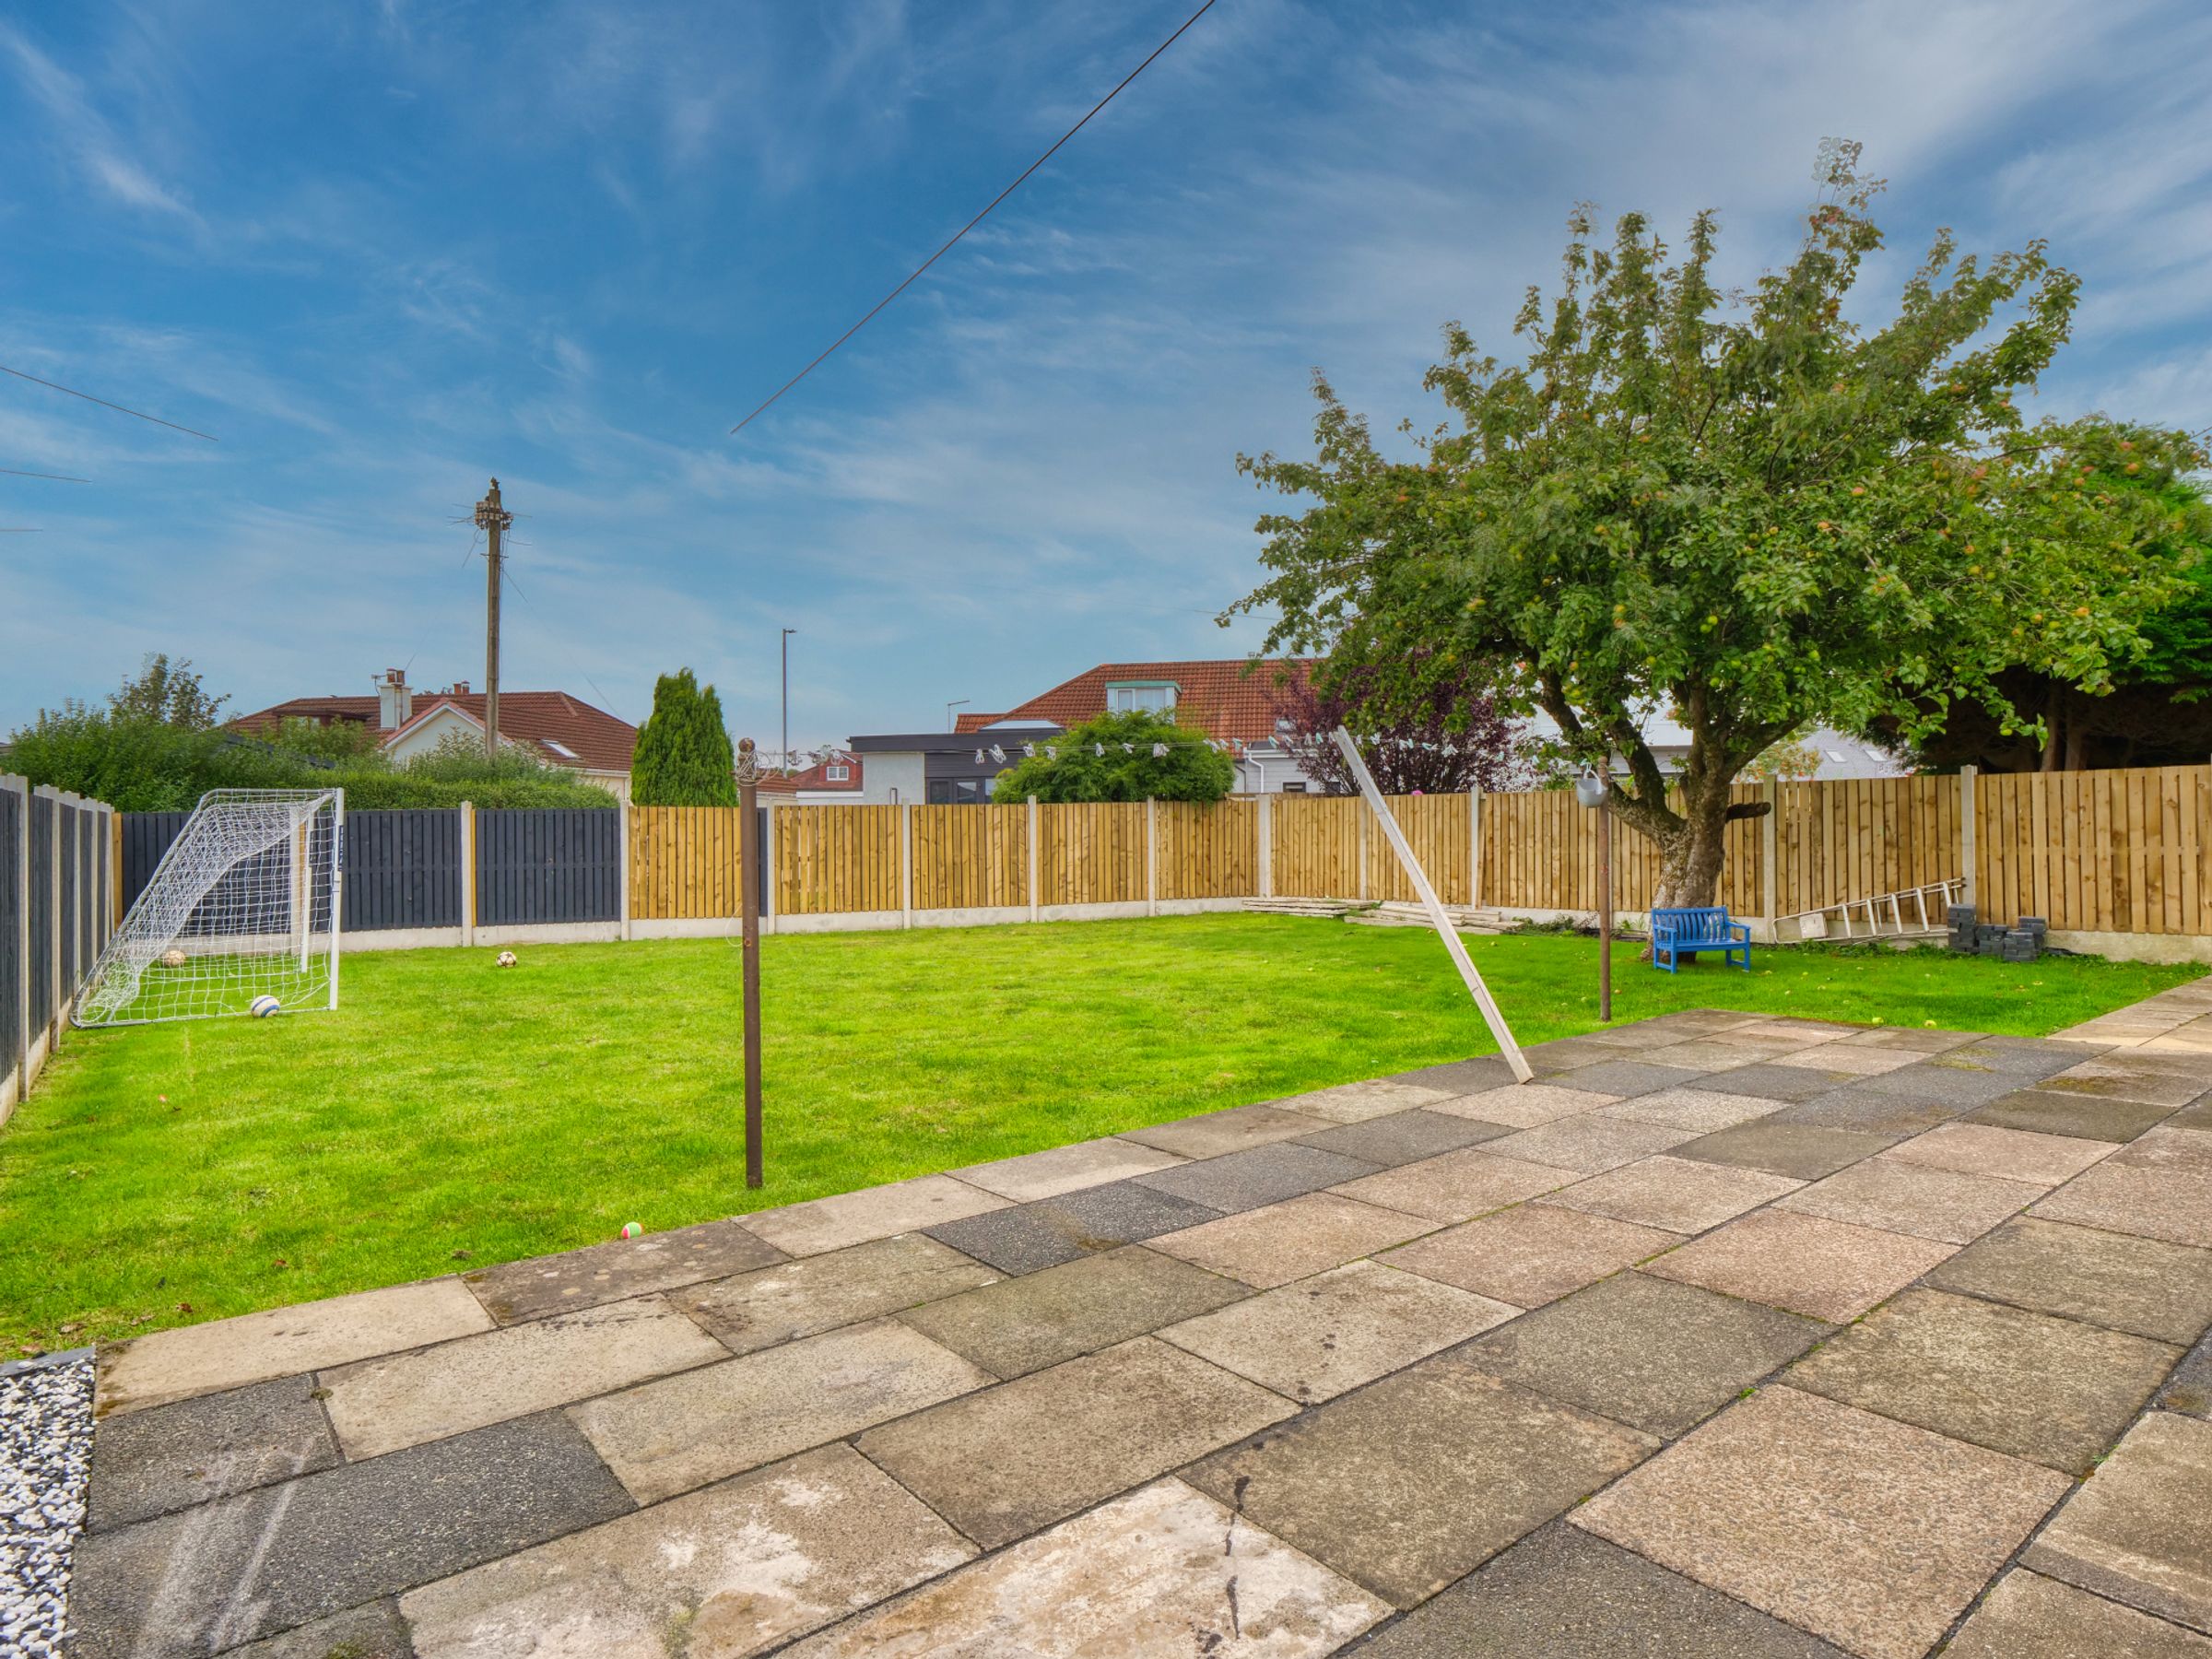
Externally, the front garden is predominantly laid with monoblock, creating a generous driveway with ample parking for several vehicles. A side gate provides convenient access to the rear garden, which is mainly laid to lawn and features a tree and paved patio area, providing an ideal space for outdoor dining, entertaining or relaxing.
Viewings by appointment only. Please contact agent.
Particulars: Property Matters Ltd, for themselves and for the sellers of this property whose agents they are, give notice that the particulars are produced in good faith, are set out as a general guide only and do not constitute any part of a contract. No person in the employment of Property Matters Ltd has any authority to make or give any representation or warranty whatever in relation to this property. Intending purchasers must satisfy themselves, by inspection or otherwise, on all matters.
Offers: Offers must be submitted in Scottish legal form to the sole selling agents. A formal note of interest should be registered prior to offering. A closing date will only be notified to parties who have registered interest through their solicitors. The seller reserves the right to accept any offer at any time.
Key details
Broadband: up to 1000mbps
1012ft2 floor area
Freehold
Council tax band E
Local authority: East Ayrshire Council
Additional information
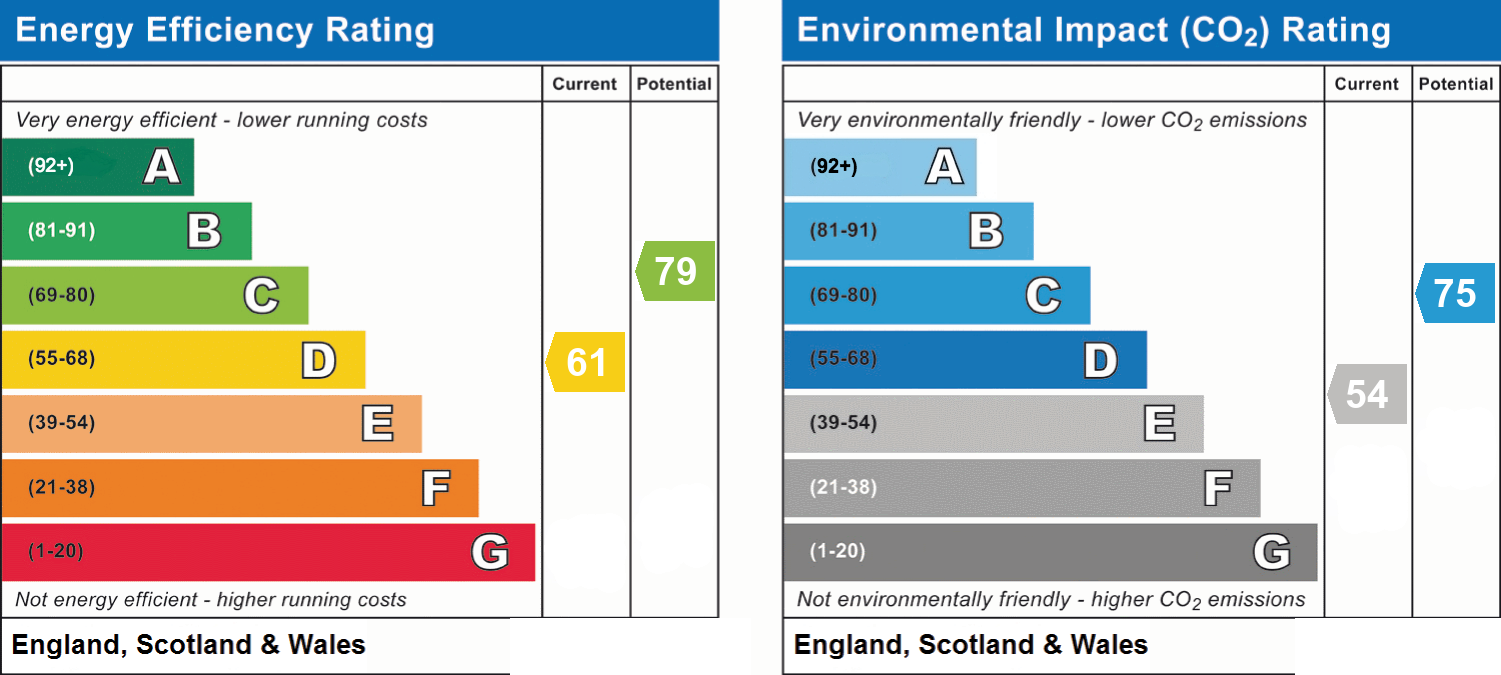
- Energy efficiency (current)
- D (61)
- Energy efficiency (potential)
- C (79)
- Environmental impact (current)
- E (54)
- Environmental impact (potential)
- C (75)
- Is in a conservation area
- No
- Is a listed property
- No
- Construction materials
- Not specified


Near the property
Location
Properties you may like
Disclaimer - Viewings by appointment only. PARTICULARS: Property Matters Ltd for themselves and for the sellers of this property whose agents they are, give notice that the particulars are produced in good faith, are set out as a general guide only and do not constitute any part of a contract and that no person in the employment of Property Matters Ltd has any authority to make or give any representation or warranty whatever in relation to this property. Intending purchasers must satisfy themselves, by inspection or otherwise, on all matters. OFFERS: Offers must be submitted in Scottish legal form to the sole selling agents. Formal note of interest should be registered prior to offering. A closing date will only be notified to parties who have registered interest through their solicitors. The seller reserves the right to accept any offer at any time.